
New Construction - Golf Course
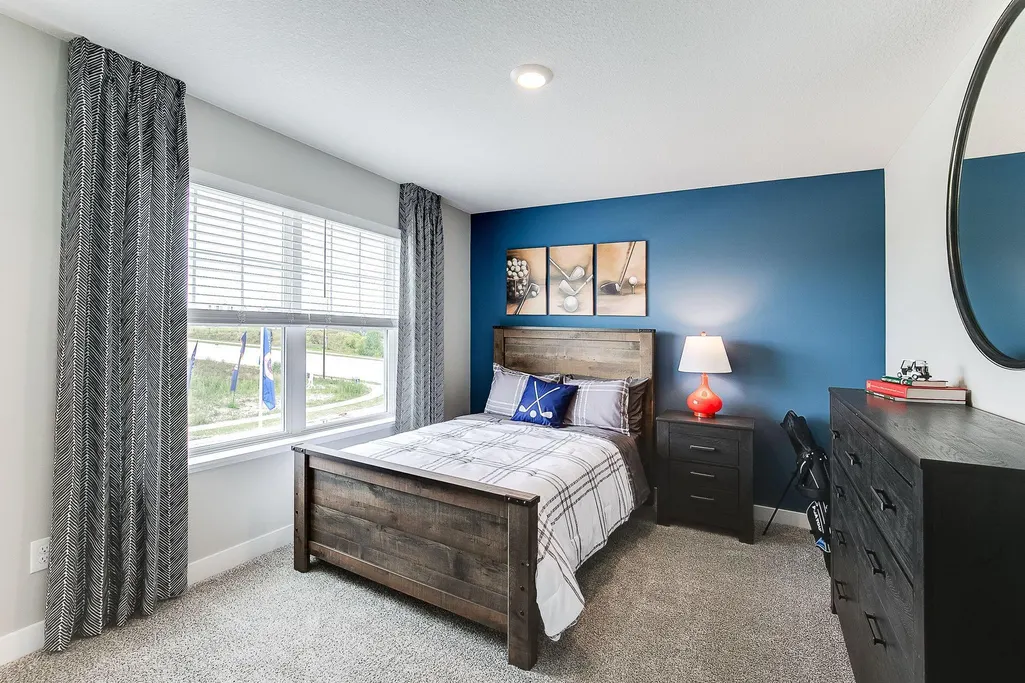
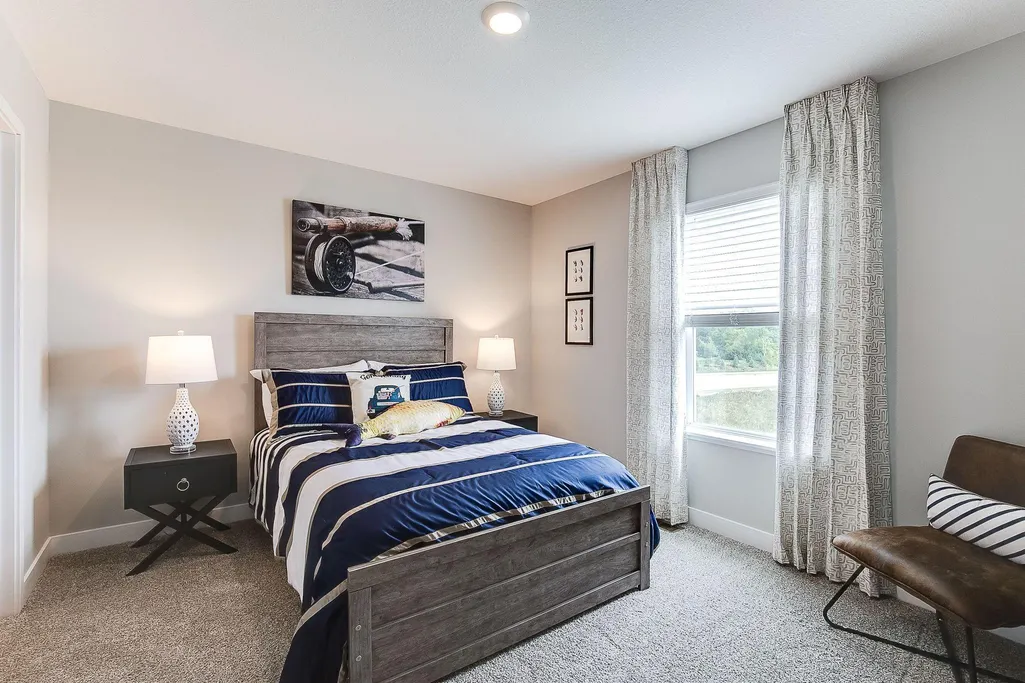
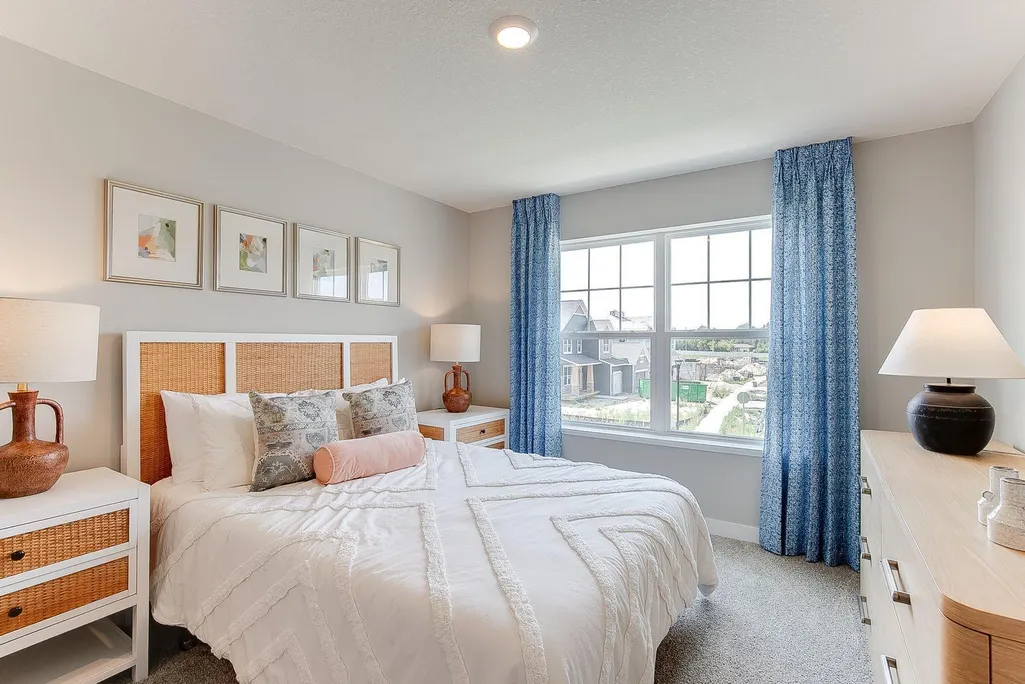
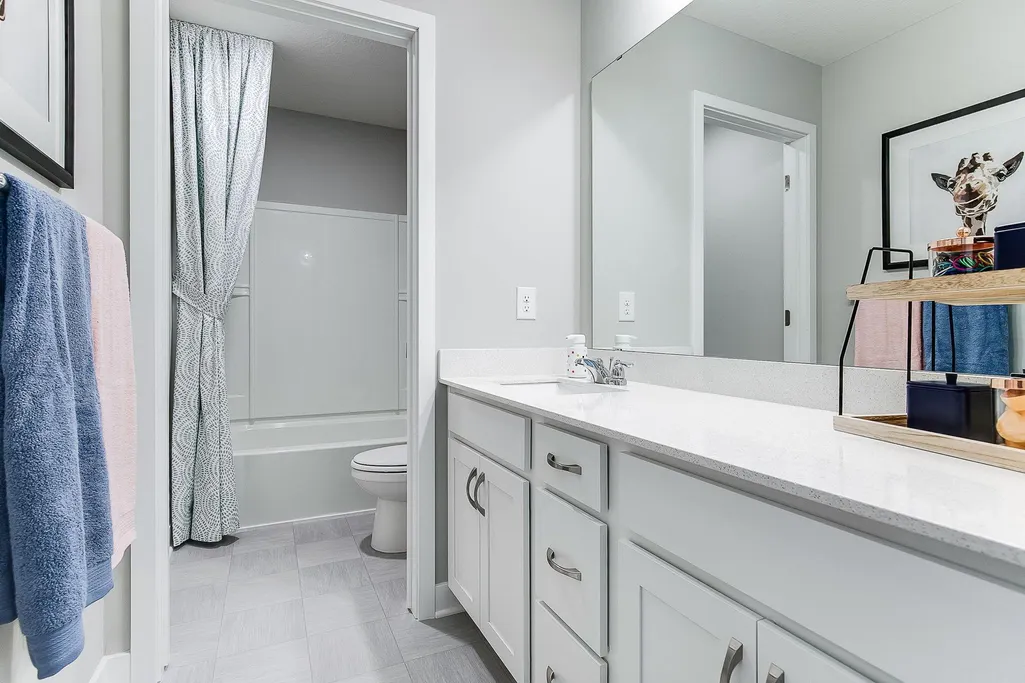





Address
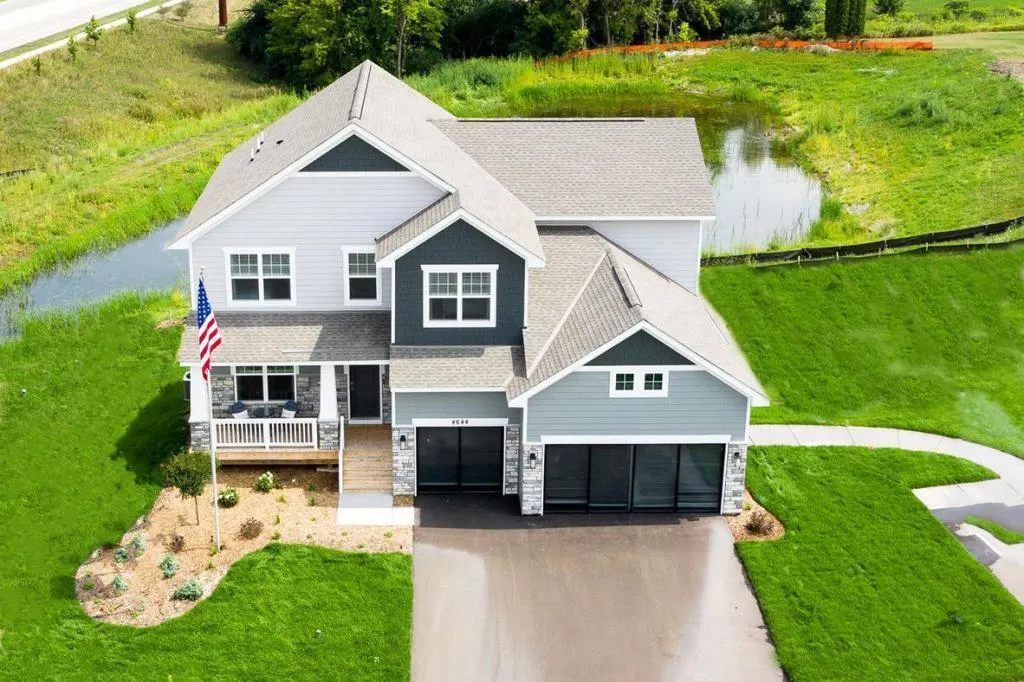
4644 Percheron Boulevard, Chaska, MN
Price
$ 650,000
Property Attributes
- ID#7014154
- TypeSingle Family
- Listing Status Active
- CountyCARVER
- CityChaska
- AreaRivertown Heights
- NeighborhoodRivertown Heights
- Zip55318
- StyleSingle Family
- Year Built2023
- Taxes$ 7726
- Price$ 650,000
- Bedrooms5
- Full Bathrooms3
- Half Bathrooms0
- Sqr Footage3003
- Lot Size0.22 Acres
Data Source:
Northstar MLS (NSTAR)
Property Description
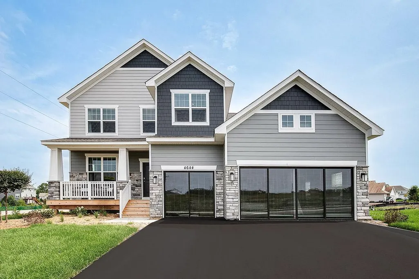
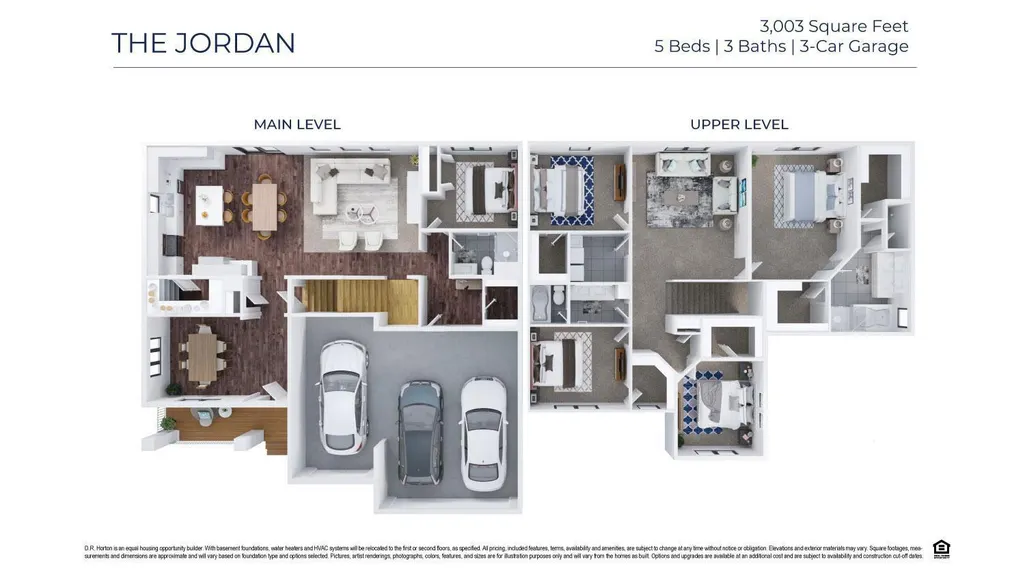
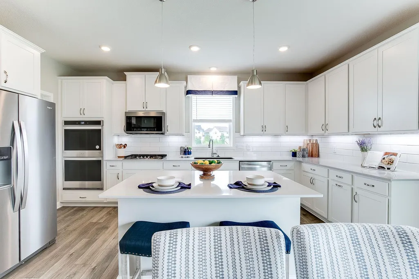
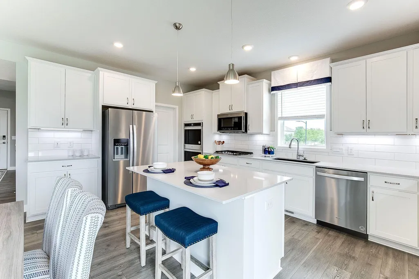
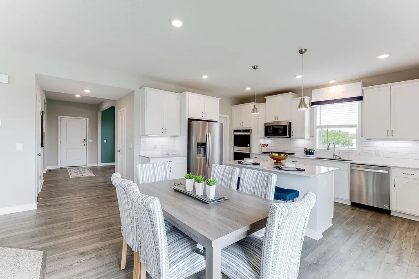
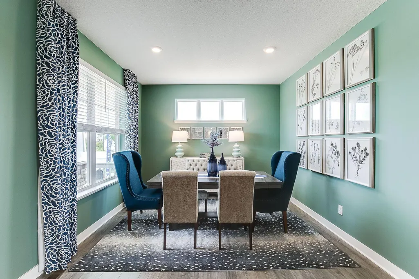
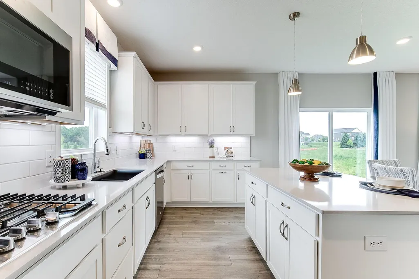
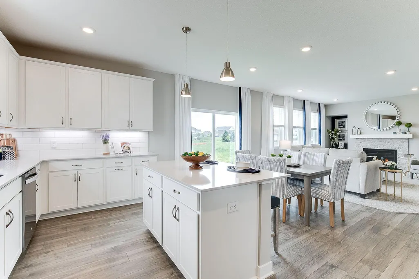
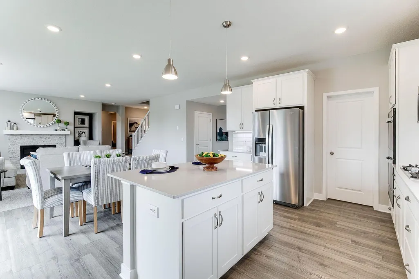
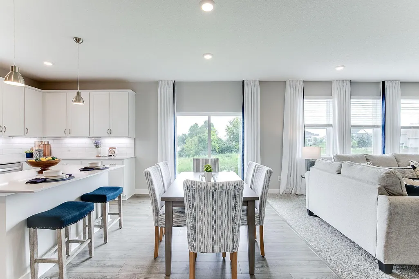
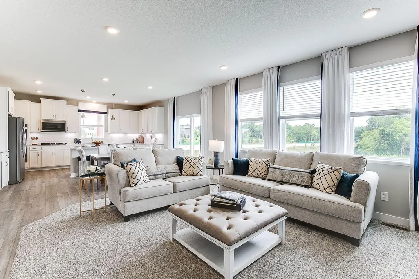
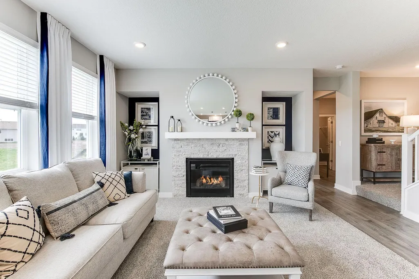
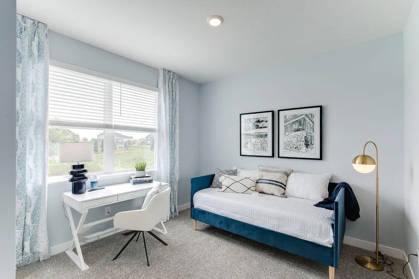
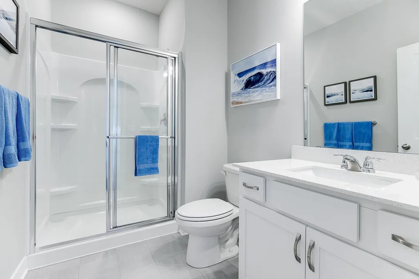
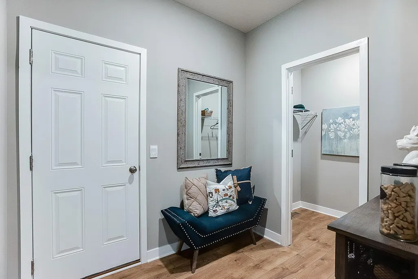
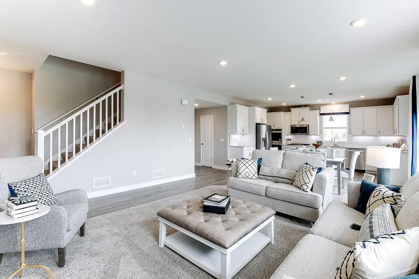
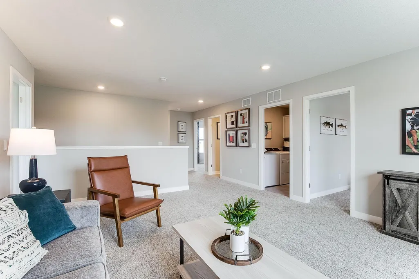
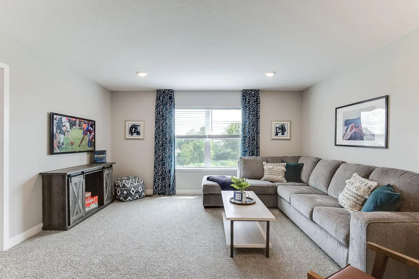
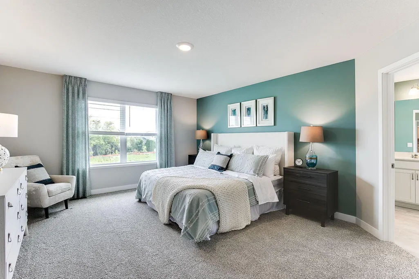
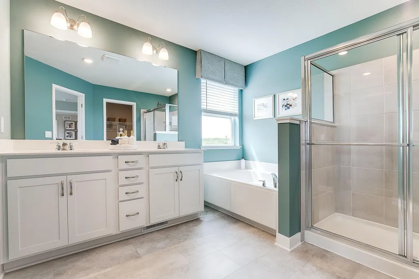
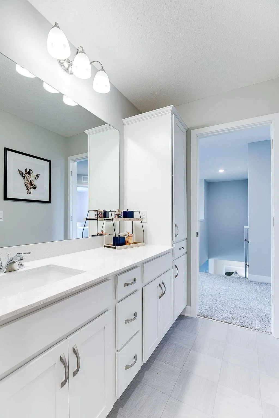
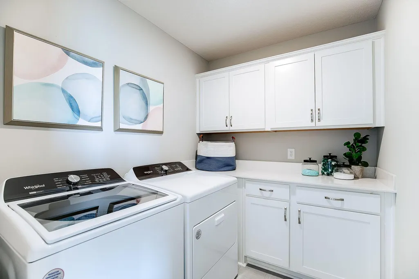
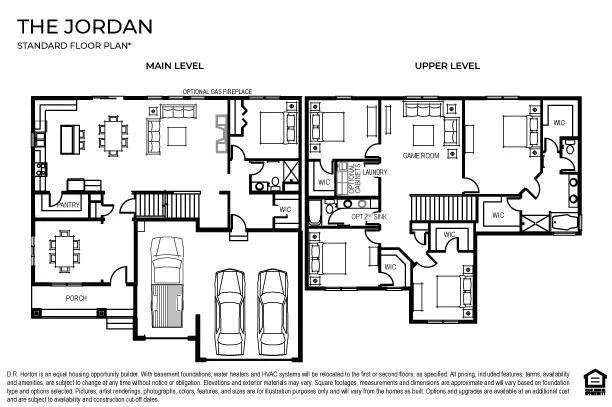
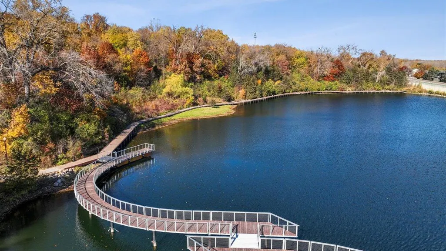
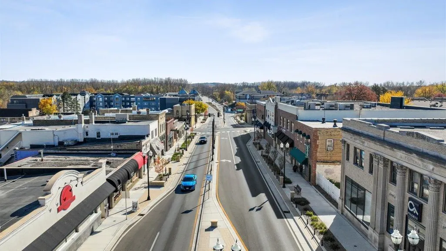
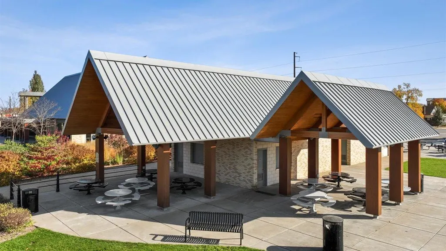
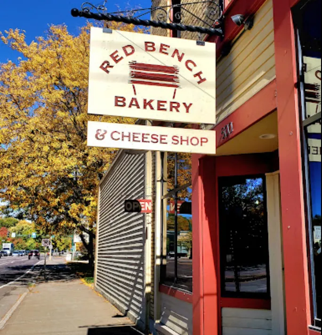
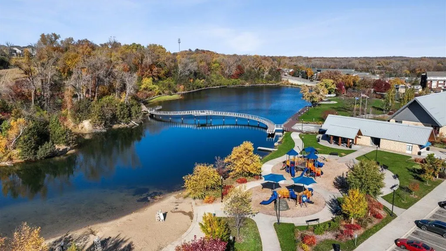
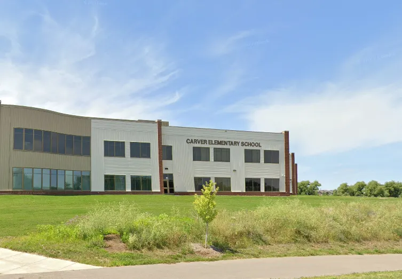
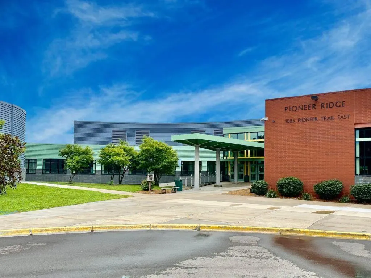
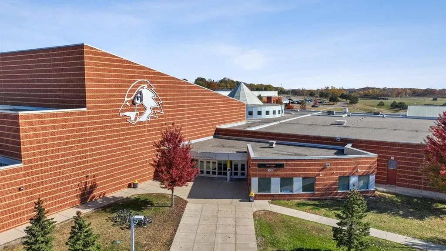
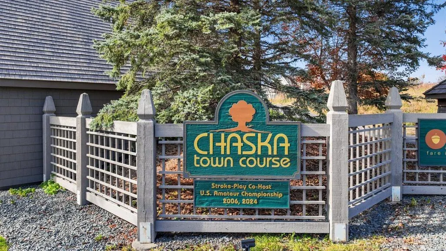
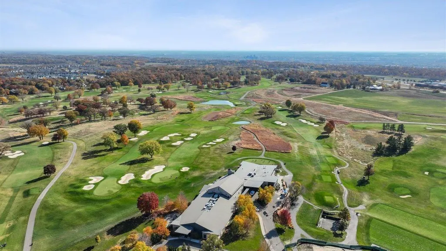
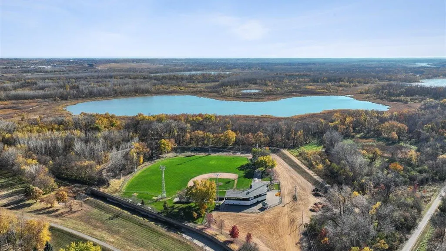
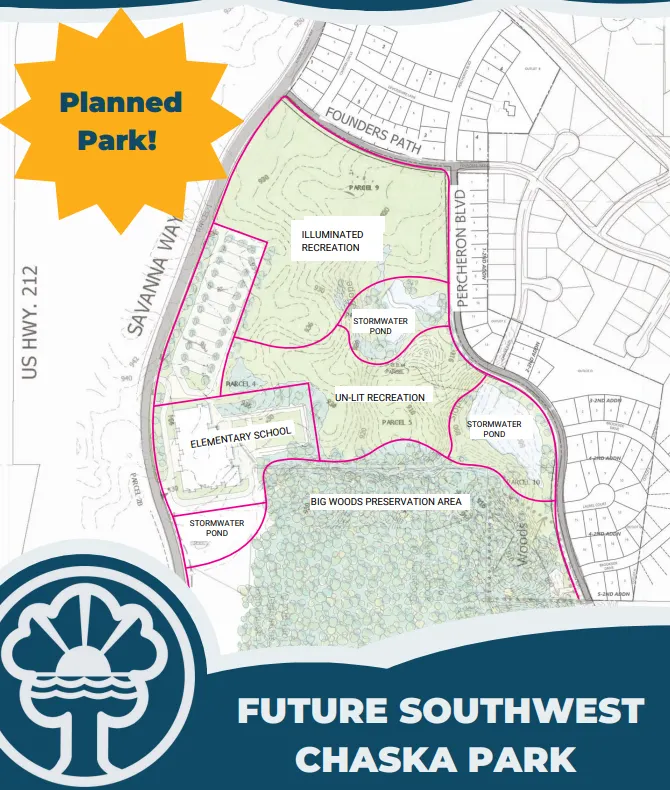
THE JORDAN, features an open concept, front flex room, and highly-sought after main floor bed & bath. Designer inspired kitchen with quartz countertops, tile backsplash, double wall ovens & huge walk-in pantry. Light filled family room, gas fireplace & expansive mudroom. Upper-level laundry for convenience, large loft, four bedrooms, incredible primary suite; dual sinks, separate soaker tub & tile shower, plus TWO walk-in closets!! All homes include fully sodded yard, irrigation system & Smart Home Technology. And no HOA!!! Please note, this home is model/sales center & not available for sale at this time; inquire with Sales Specialist for available homes for sale & current incentives. Rivertown Heights, located in Chaska, listed as one of the best suburbs in Minneapolis to live! Students attend Eastern Carver County school district, ranked in Top 3% of MN school districts. Rivertown Heights location makes for easy commuting, close access to Highway 212 & 169. Chaska has the charm of a small town, known for its historic downtown area, but close to major retail (Costco, Target, Kohls) restaurants & entertainment. Chaska is home to nationally recognized Golf Course Hazeltine, Curling Center, & Community Center. Outdoor lovers appreciate the city parks & trails, as well as four-legged friends at the off-leash dog park. Resident’s enjoy city events such as, Movies in Park, Summer Concert Series, farmers markets & several other annual festivities.
| Price History | |
|---|---|
| 1/28/2026 | Listed $650,000 |
General Features
| Living Area | 3003 |
|---|---|
| Sewer | City Sewer/Connected |
| Heating | Forced Air,Fireplace(s) |
| Cooling | Central Air |
| Roof | Age 8 Years or Less,Architectural Shingle,Asphalt,Pitched |
| Appliances | Air-To-Air Exchanger,Cooktop,Dishwasher,Disposal,Double Oven,Dryer,ENERGY STAR Qualified Appliances,Exhaust Fan,Humidifier,Gas Water Heater,Microwave,Refrigerator,Stainless Steel Appliances,Wall Oven |
| Garage Spaces | 3 |
| Construction Materials | Concrete,Frame |
| Year Built | 2023 |
| Electric | Circuit Breakers,200+ Amp Service |
| Levels | Two |
| Property Subtype | Single Family |
| Tax Year | 2025 |
| Waterfront Features | Pond |
| Accessibility | None |
| County | Carver |
| New Construction | Yes |
| Property Type | Residential |
| HOA | No |
| Contingency | None |
| Subdivision Name | Rivertown Heights |
| Full Baths | 2 |
| Directions | From Hwy 212,exit at Big Woods Blvd and travel east,turn right on Percheron Blvd,model home/sales center located immediately on your left at 4644 Percheron Blvd. |
| City | Chaska |
| Association Name | NO HOA!!! |
| High School District | Eastern Carver County Schools |
| Zoning Description | Residential-Single Family |
| Lot Size Units | Acres |
| Property Attached Y/N | No |
| Land Lease Y/N | No |
| Tax Annual Amount | 7726 |
| Additional Parcels Y/N | No |
| Virtual Tour | https://www.zillow.com/view-3d-home/f6402300-1e7d-42f9-8fbd-5c3ca9c47809?setAttribution=mls&wl=true&initialViewType=pano&utm_source=dashboard |
| Builder Name | D.R. HORTON |
| Standard Status | Active |
| Lender Owned | No |
| Amenities Unit | Kitchen Center Island,Kitchen Window,Primary Bedroom Walk-In Closet,Other,Porch,In-Ground Sprinkler,Walk-In Closet |
| Community Name | Rivertown Heights |
| PostalCity | Chaska |
Interior Features
| Basement | Drain Tiled,Drainage System,Concrete,Storage Space,Sump Pump,Unfinished,Walkout |
|---|---|
| Total Fireplaces | 1 |
| Fireplace Features | Gas,Living Room |
| Basement (Y/N) | Yes |
| Fireplace Y/N | Yes |
| Above Grade Finished Area | 3003 |
| 3/4 Baths | 1 |
| Laundry Features | Laundry Room,Upper Level |
| Total Bedrooms | 5 |
| Total Baths | 3 |
| Bath Desc | Basement,Double Sink,Bathroom Ensuite,Full Primary,His and Her Closets,Private Primary,Main Floor 3/4 Bath,Rough In,Separate Tub & Shower,Upper Level Full Bath,Primary Walk-Thru,Walk-In Shower Stall, |
| Dining Room Description | Eat In Kitchen,Informal Dining Room,Kitchen/Dining Room,Living/Dining Room,Separate/Formal Dining Room |
| Fuel | Natural Gas |
| Garage Dimensions | 30 x 24 |
| Garage Door Width | 7 |
| Garage Square Feet | 715 |
Exterior Features
| Fencing | None |
|---|---|
| Parking Features | Attached Garage,Asphalt,Garage Door Opener |
| Lot Features | Corner Lot,Sod Included in Price,Tree Coverage - Light,Underground Utilities |
| Water Source | City Water/Connected |
| Lot Size Area | 0.22 |
| Building Area Total | 4305 |
| Lot Dimensions | 75x135x68x137 |
| Waterfront Y/N | No |
| Foundation Area | 1302 |
| Road Frontage Type | City Street,Curbs,Paved Streets,Sidewalks |
| Road Responsibility | Public Maintained Road |
Amenities
- Foreclosure
- Views
- Short Sale
- New Construction
- Adult 55+
- Lease To Own
- No HOA Fees
- Furnished
- Primary On Main
- Air Conditioning
- Seller Finance
- Green
- Fixer Upper
- Horse
- Golf
- Fireplace
- Deck
- Garage
- Basement
- Pool
Property vs Single Family Average in 55318
Price
Taxes
Year Built
Visits
In The Neighborhood
Open House
Chaska
$ 733,985
4594 Percheron Boulevard
Chaska, MN 55318
- Type
- Single Family
- Size
- 3,448 SqFt
- Rooms
- 5 Beds + 4 Baths
 D.R. Horton, Inc.
Open House
Chaska
$ 690,000
3792 Brookside Drive
Chaska, MN 55318
- Type
- Single Family
- Size
- 3,084 SqFt
- Rooms
- 4 Beds + 3.5 Baths
D.R. Horton, Inc.
Open House
Chaska
$ 685,000
3788 Brookside Drive
Chaska, MN 55318
- Type
- Single Family
- Size
- 3,003 SqFt
- Rooms
- 5 Beds + 3 Baths
D.R. Horton, Inc.
