
Water Views
Address
504 Mississippi River Boulevard S, Saint Paul, MN
Price
$ 1,190,000
Property Attributes
- ID#7011682
- TypeSingle Family
- Listing Status Active
- CountyRAMSEY
- CitySaint Paul
- AreaRyan Place
- NeighborhoodRyan Place
- Zip55116
- StyleSingle Family
- Year Built1926
- Taxes$ 21150
- Price$ 1,190,000
- Bedrooms4
- Full Bathrooms3
- Half Bathrooms1
- Sqr Footage3065
- Lot Size0.35 Acres
Data Source:
Northstar MLS (NSTAR)
Property Description
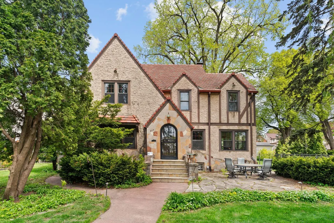
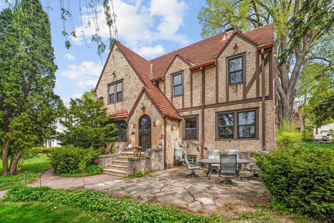
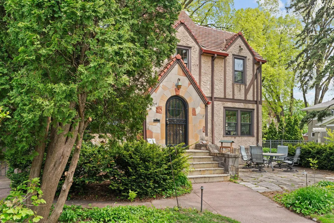
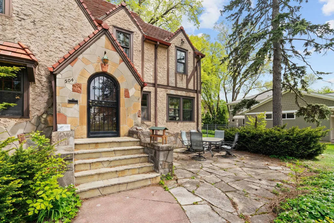
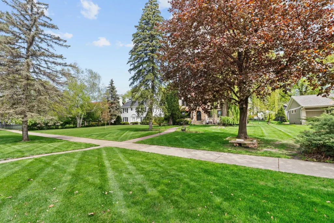
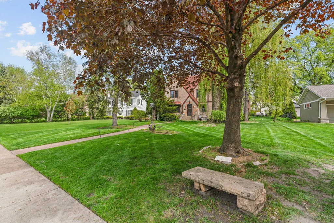
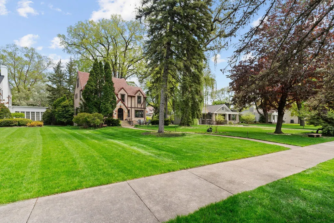
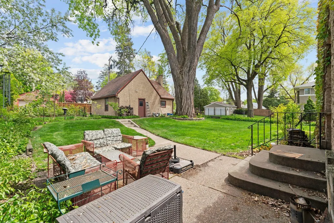
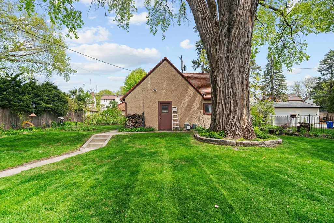
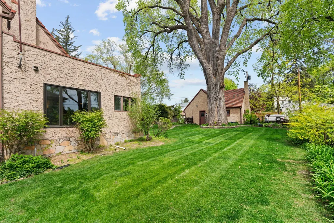
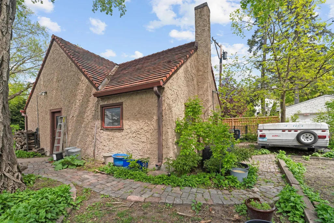
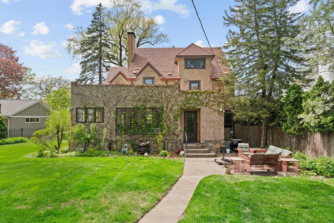
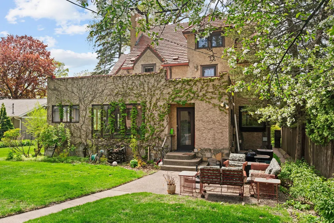
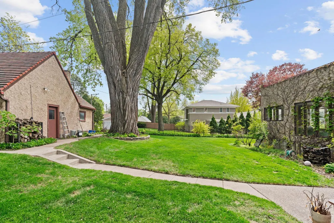
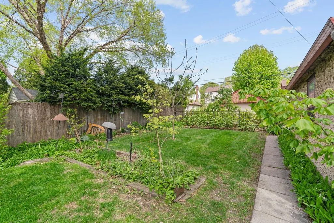
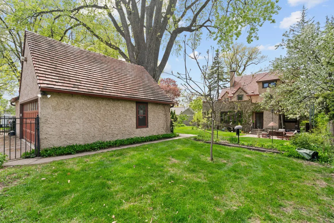
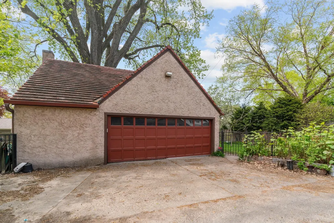
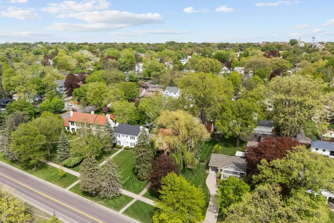
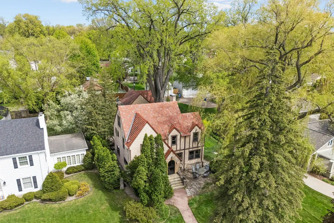
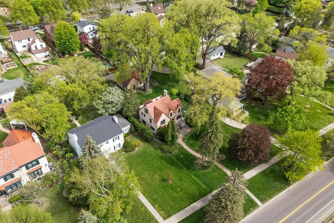
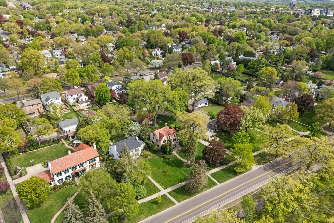
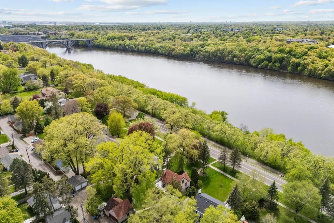
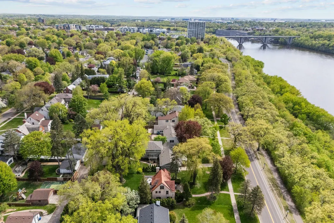
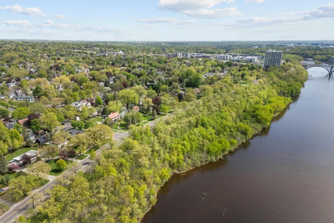
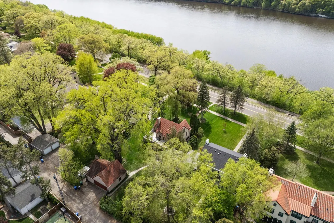
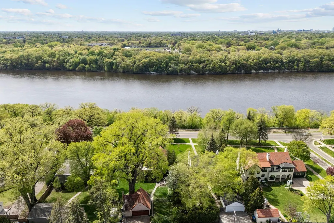
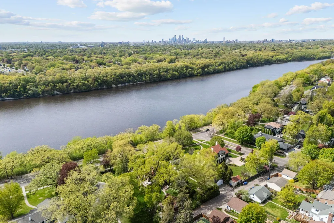
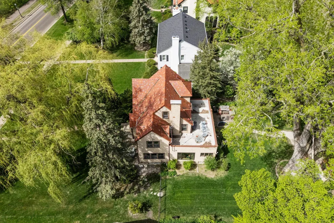
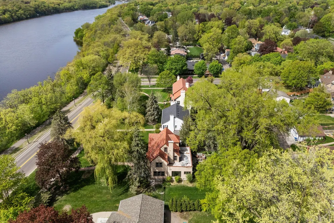
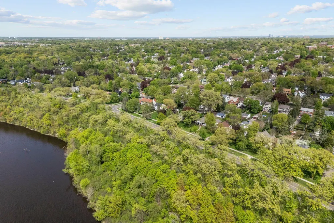
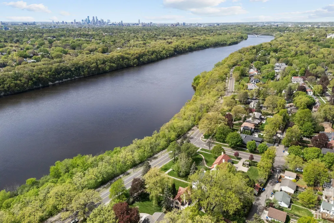
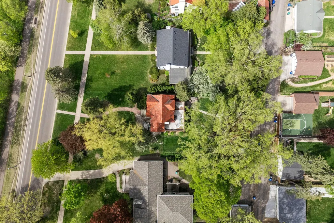
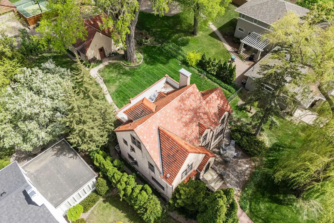
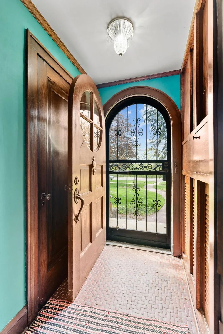
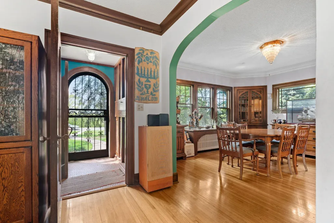
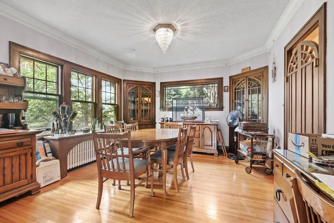
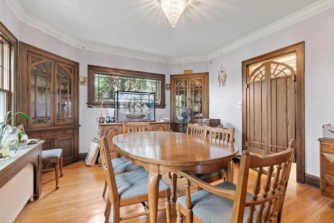
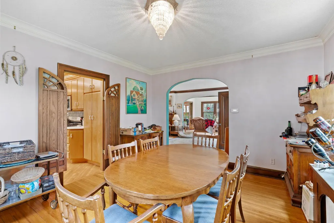
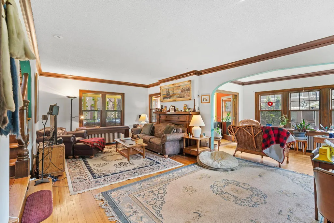
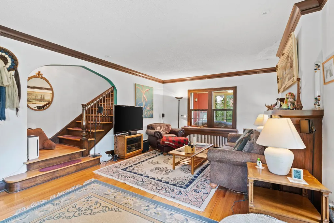
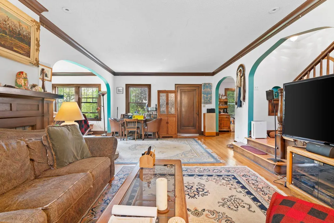
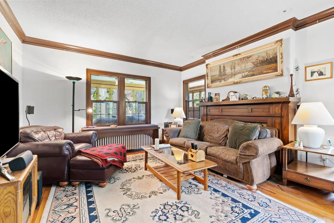
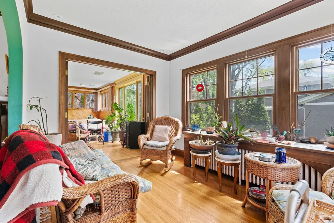
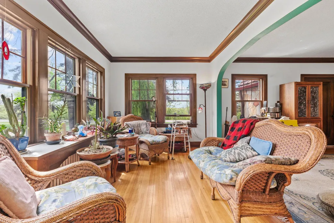
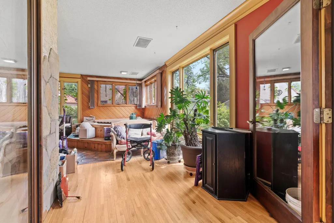
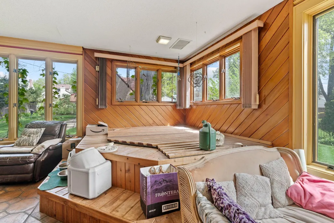
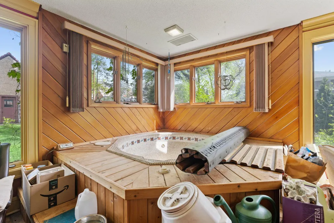
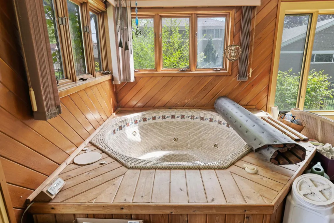
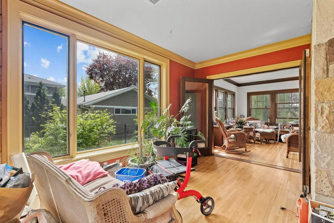
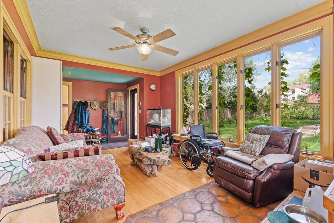
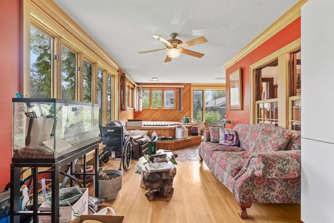
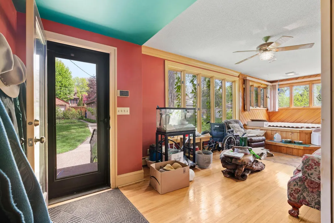
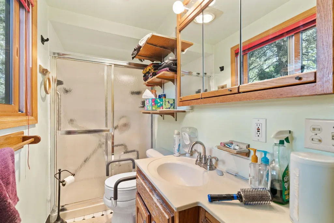
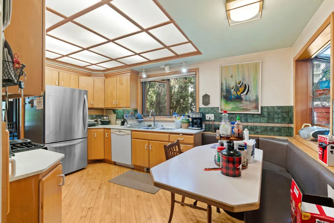
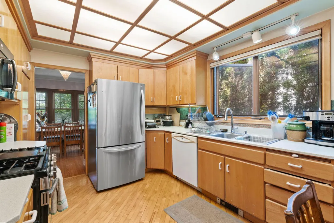
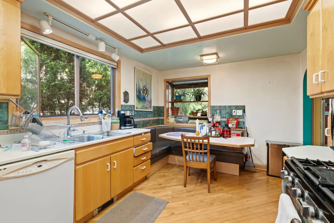
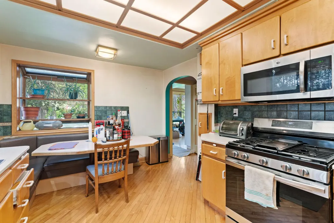
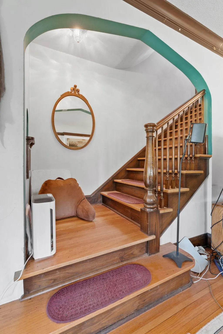
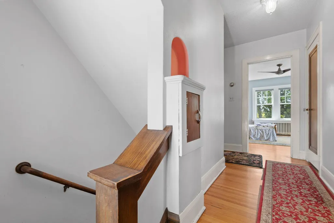
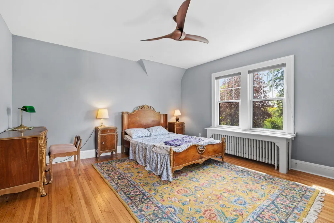
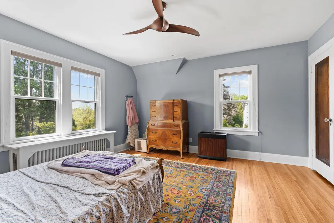
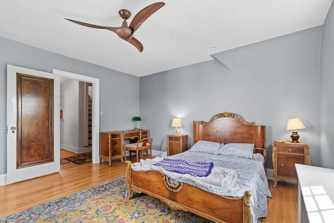
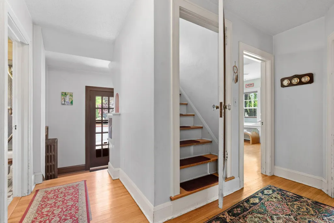
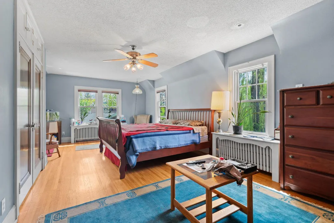
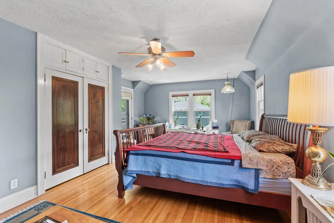
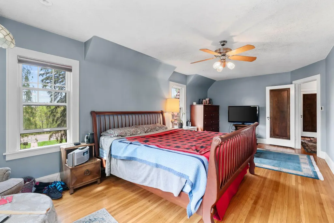
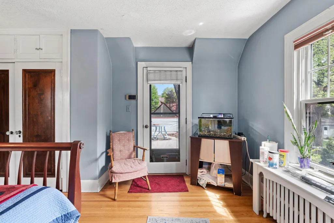
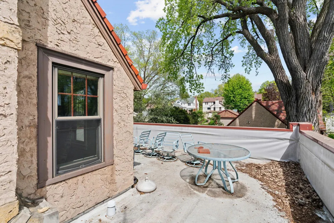
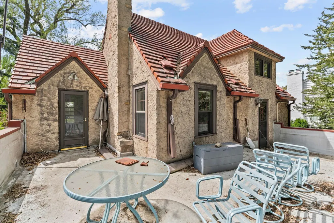
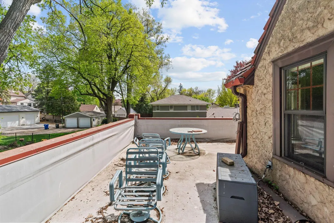
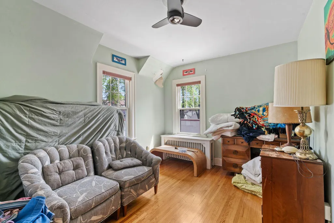
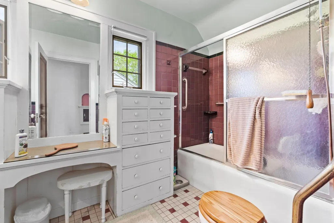
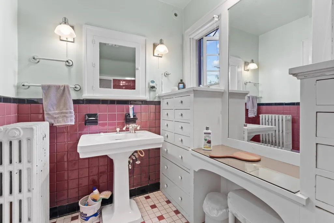
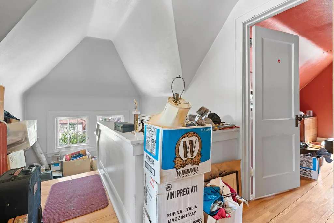
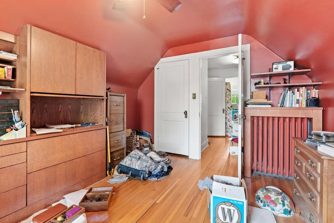
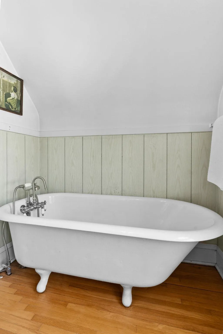
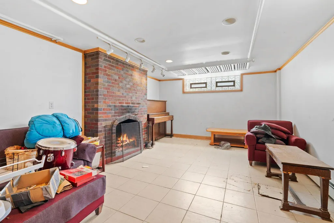
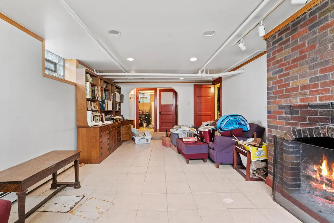
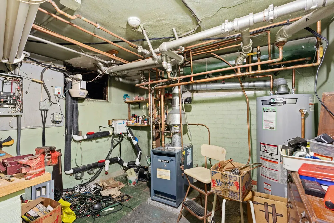
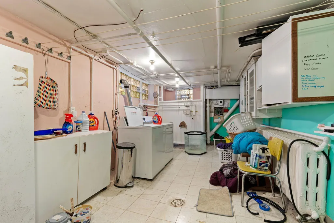
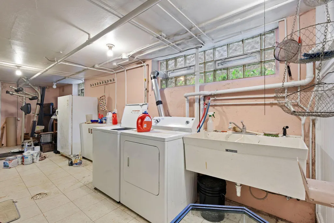
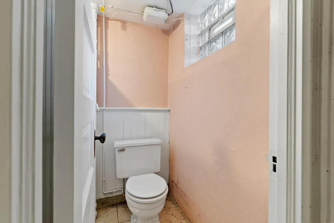
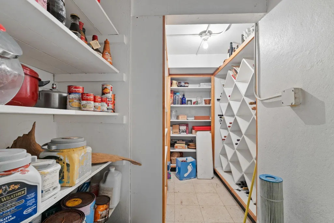
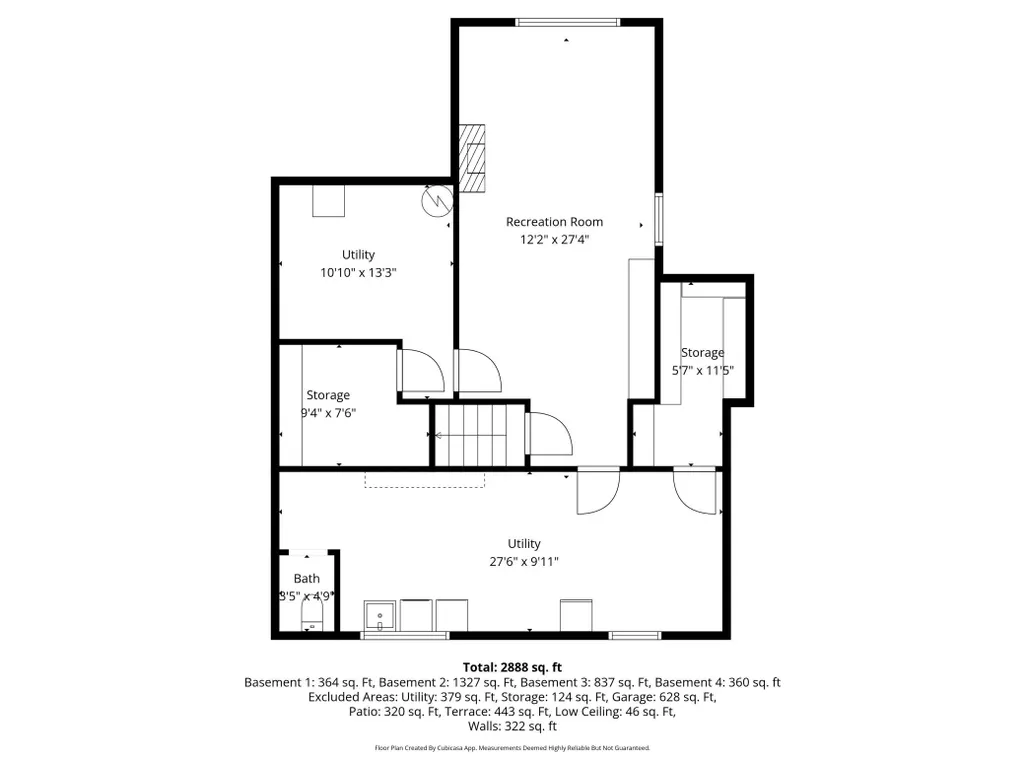
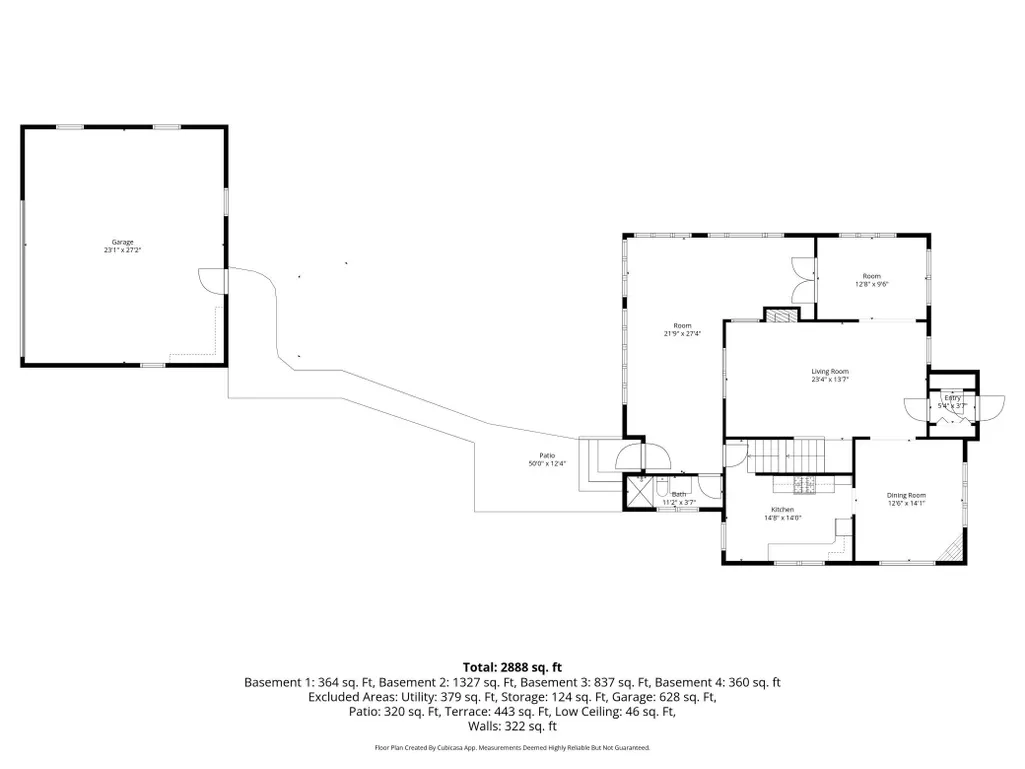
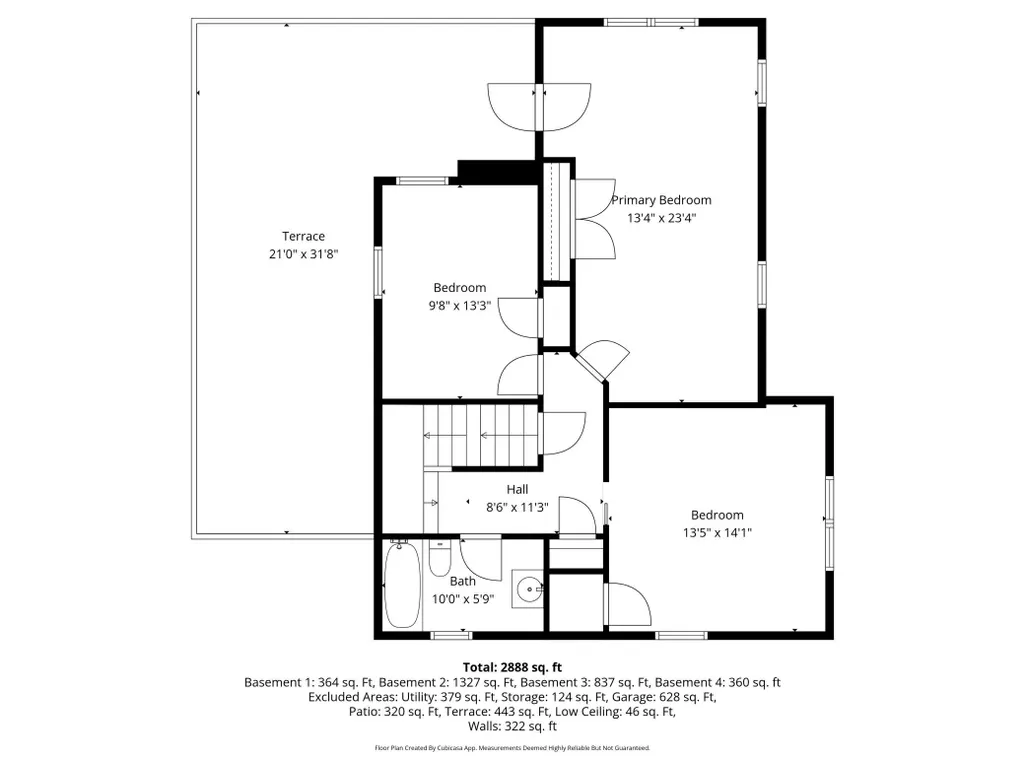
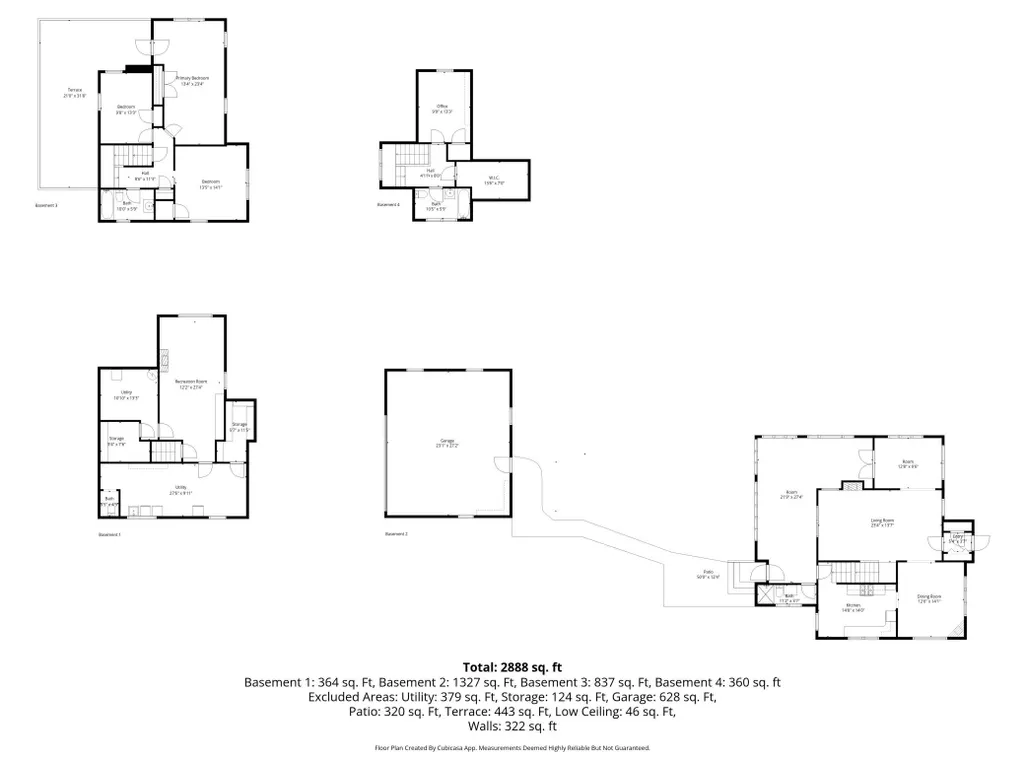
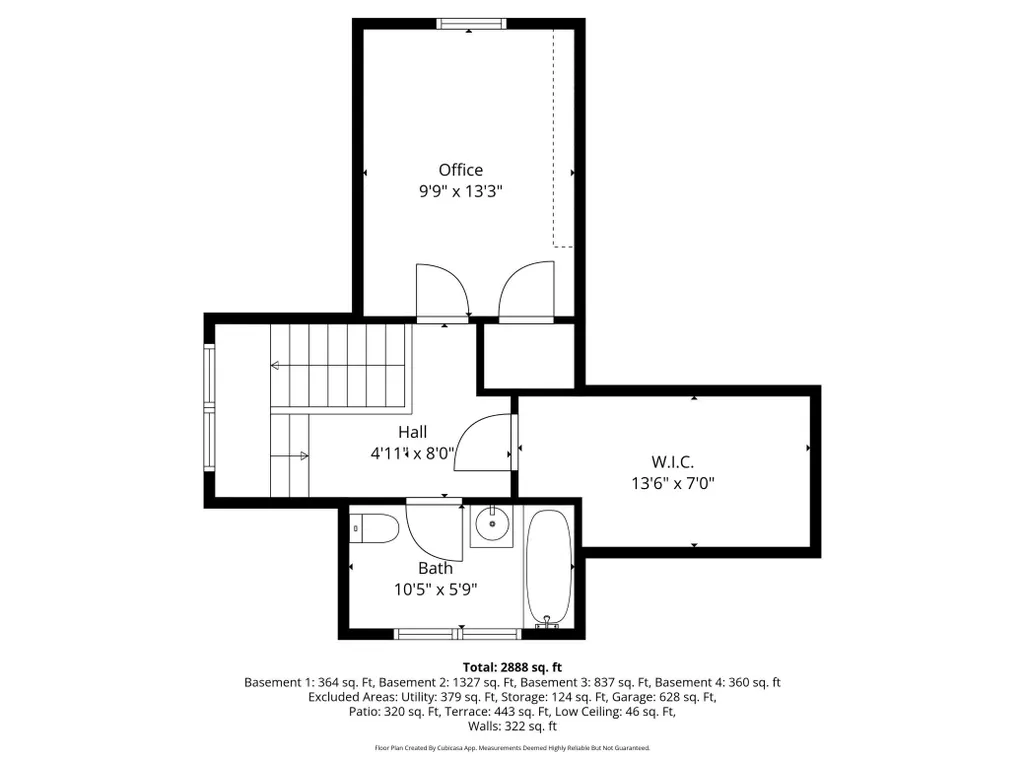
Remarkable 1920s Tudor overlooking the Mississippi River on one of St. Paul’s most sought-after streets. Step through the arched front entry into a home rich with character and timeless appeal. The main level offers exceptional space for both everyday living and entertaining, featuring a spacious living room with a full masonry fireplace, a sun-drenched southwest-facing sunroom, and a formal dining room with classic corner built-ins. The kitchen includes custom cabinetry, plus a built-in breakfast nook. Off the kitchen there is a ¾ bathroom and a L-shaped rear addition overlooking the private yard –currently an indoor hot tub space – although bring your ideas for additional uses. Upstairs, the second level hosts three bedrooms, a full bath, and access to a rooftop sitting area. The third floor provides a private fourth bedroom, a bathroom with a vintage clawfoot tub, and additional storage. The lower level expands your living space with a generous family room featuring tile floors, recessed lighting, and a cozy wood-burning fireplace. A dedicated laundry area and abundant storage complete the basement. Historic charm shines throughout with hardwood floors on all three levels, crown molding, unpainted natural woodwork, elegant archways, a solid stucco exterior, and the original clay tile roof. Set on an impressive ~75x200 lot, the outdoor space is truly magical—offering scenic river views in the front and serene, private surroundings in the backyard. Step outside to enjoy miles of walking and biking trails just beyond your front door. Additional highlights include an oversized two-car garage and a prime location just minutes from local eateries, University of St. Thomas, St. Catherine University, Highland Park Village, Shadow Falls Park, and easy access to major highways. A rare opportunity to own a piece of history in one of St. Paul’s most iconic settings. Schedule your tour today.
| Price History | |
|---|---|
| 5/12/2026 | Listed $1,300,000 |
| 7/20/2026 | 9$1,190,000 |
General Features
| Living Area | 3065 |
|---|---|
| Sewer | City Sewer/Connected |
| Heating | Boiler |
| Cooling | Central Air |
| Roof | Age Over 8 Years,Tile |
| Appliances | Dishwasher,Disposal,Dryer,Gas Water Heater,Range,Refrigerator,Washer |
| Garage Spaces | 2 |
| Year Built | 1926 |
| Levels | More Than 2 Stories |
| Property Subtype | Single Family |
| Tax Year | 2026 |
| Accessibility | None |
| County | Ramsey |
| New Construction | No |
| Property Type | Residential |
| HOA | No |
| Contingency | None |
| Subdivision Name | Ryan Place |
| Full Baths | 2 |
| Directions | Randolph Ave,south on Mississippi River Blvd to home |
| City | Saint Paul |
| High School District | St. Paul |
| Zoning Description | Residential-Single Family |
| Lot Size Units | Acres |
| Property Attached Y/N | No |
| Land Lease Y/N | No |
| Tax Annual Amount | 21150 |
| Additional Parcels Y/N | No |
| Standard Status | Active |
| Lender Owned | No |
| Amenities Unit | Ceiling Fan(s),Deck,Hardwood Floors,Hot Tub,Kitchen Window,Natural Woodwork,Patio,Sun Room,Tile Floors,Walk-Up Attic |
| PostalCity | Saint Paul |
Interior Features
| Basement | Block,Daylight/Lookout Windows,Drain Tiled,Partially Finished,Storage Space,Sump Basket |
|---|---|
| Total Fireplaces | 2 |
| Fireplace Features | Family Room,Gas,Living Room,Wood Burning |
| Basement (Y/N) | Yes |
| Fireplace Y/N | Yes |
| Above Grade Finished Area | 2701 |
| 1/4 Baths | 1 |
| 3/4 Baths | 1 |
| Laundry Features | In Basement |
| Total Bedrooms | 4 |
| Below Grade Finished Area | 364 |
| Total Baths | 4 |
| Bath Desc | Main Floor 3/4 Bath,Upper Level Full Bath |
| Fuel | Natural Gas |
| Garage Dimensions | 27 x 22.1 |
| Garage Square Feet | 596 |
Exterior Features
| Fencing | Full,Split Rail |
|---|---|
| Parking Features | Detached Garage |
| Water Source | City Water/Connected |
| Lot Size Area | 0.35 |
| Building Area Total | 3616 |
| Lot Dimensions | 75x202x207x76 |
| Waterfront Y/N | No |
| Foundation Area | 915 |
Amenities
- Foreclosure
- Views
- Short Sale
- New Construction
- Adult 55+
- Lease To Own
- No HOA Fees
- Furnished
- Primary On Main
- Air Conditioning
- Seller Finance
- Green
- Fixer Upper
- Horse
- Golf
- Fireplace
- Deck
- Garage
- Basement
- Pool
Property vs Single Family Average in 55116
Price
Taxes
Year Built
Visits
 The data relating to real estate for sale on this web site comes in part from the Broker Reciprocity Program of the Regional Multiple Listing Service of Minnesota, Inc. Real estate listings held by brokerage firms other than Premier Real Estate Services are marked with the Broker Reciprocity logo or the Broker Reciprocity thumbnail logo (little black
house) and detailed information about them includes the name of the listing brokers.
The data relating to real estate for sale on this web site comes in part from the Broker Reciprocity Program of the Regional Multiple Listing Service of Minnesota, Inc. Real estate listings held by brokerage firms other than Premier Real Estate Services are marked with the Broker Reciprocity logo or the Broker Reciprocity thumbnail logo (little black
house) and detailed information about them includes the name of the listing brokers.
