
New Construction
Address
1596 76th Street W, Inver Grove Heights, MN
Price
$ 484,150
Property Attributes
- ID#6797794
- TypeSingle Family
- Listing Status Active
- CountyDAKOTA
- CityInver Grove Heights
- AreaPeltier Reserve
- NeighborhoodPeltier Reserve
- Zip55077
- StyleSingle Family
- Year Built2025
- Taxes$ 1168
- Price$ 484,150
- Bedrooms3
- Full Bathrooms2
- Half Bathrooms1
- Sqr Footage1733
- Lot Size0.127 Acres
Data Source:
Northstar MLS (NSTAR)
Property Description
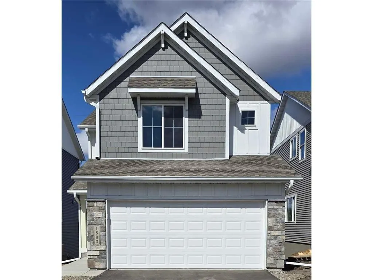
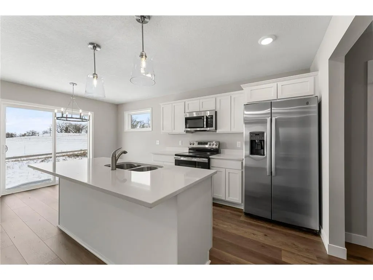
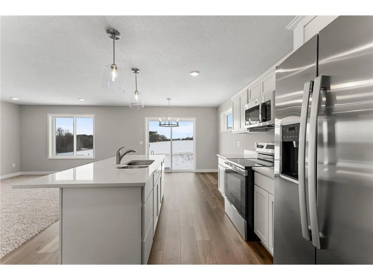
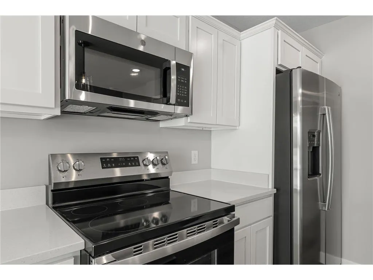
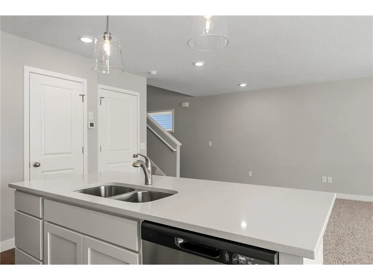
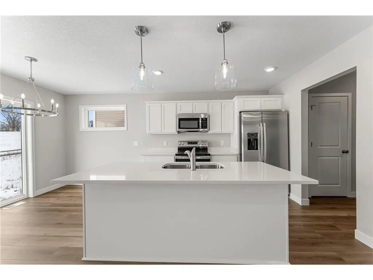
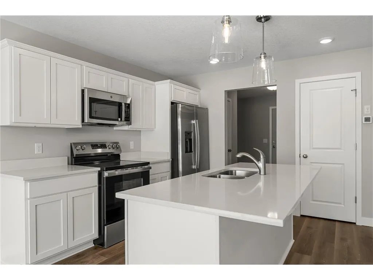
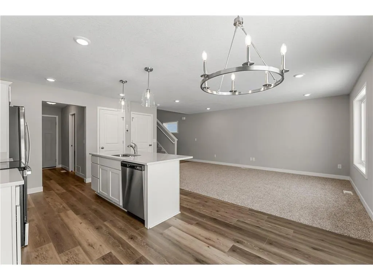
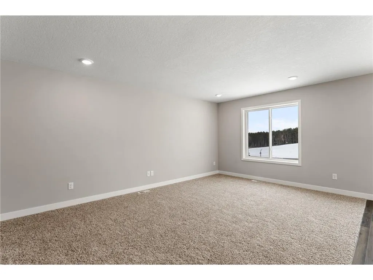
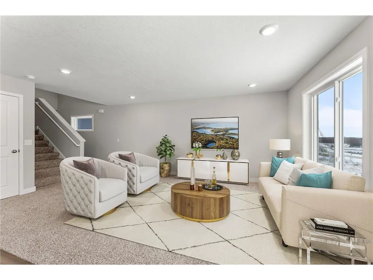
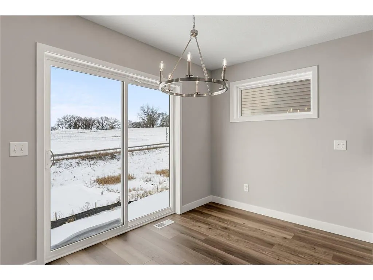
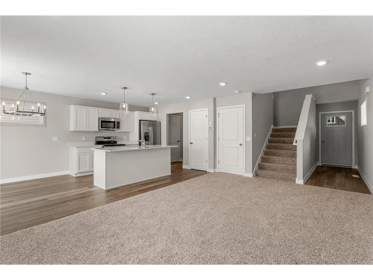
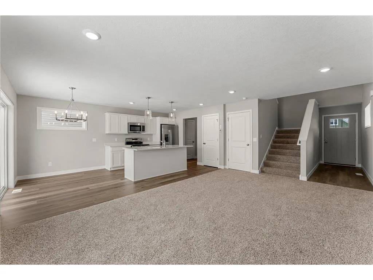
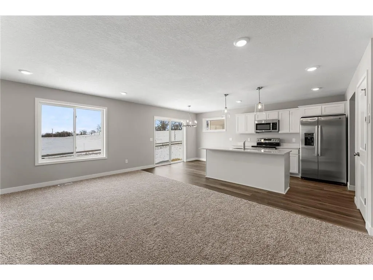
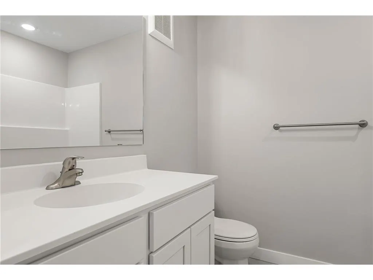
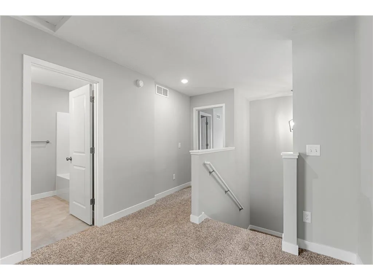
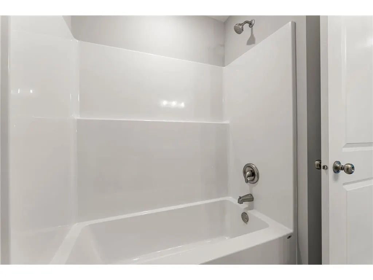
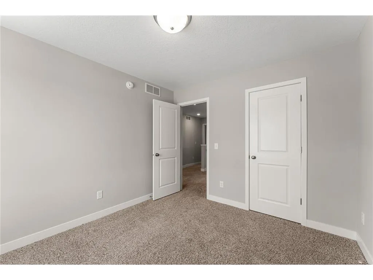
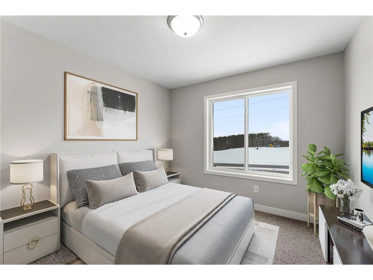
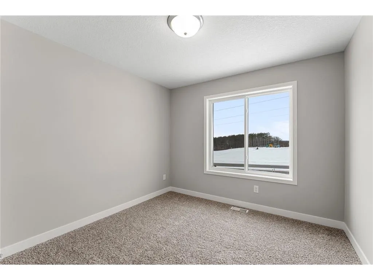
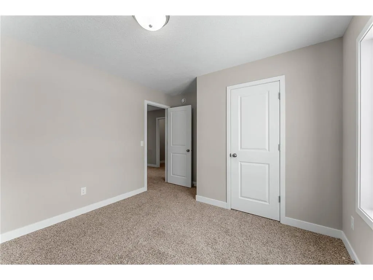
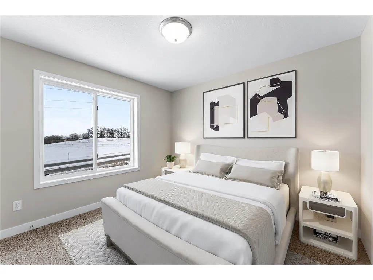
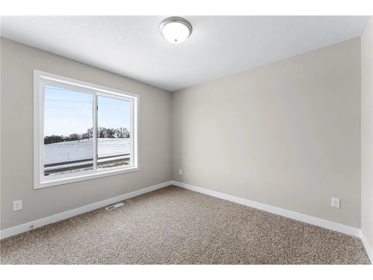
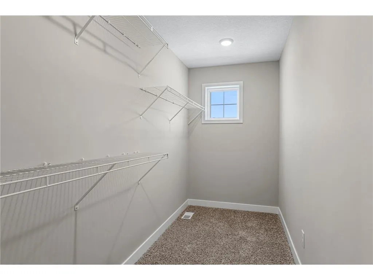
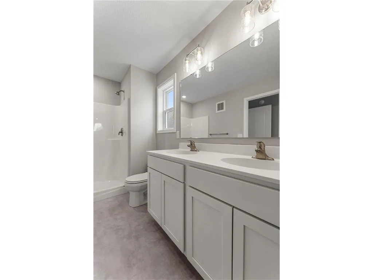
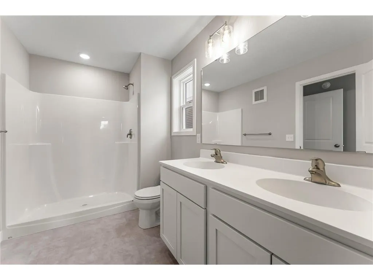
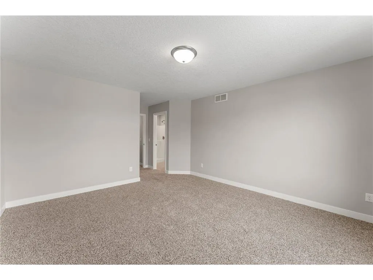
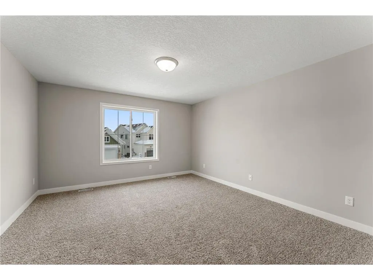
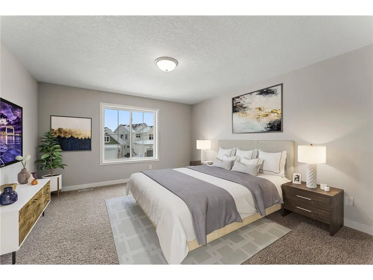
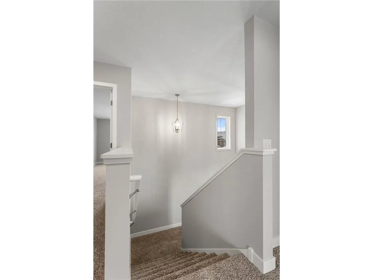
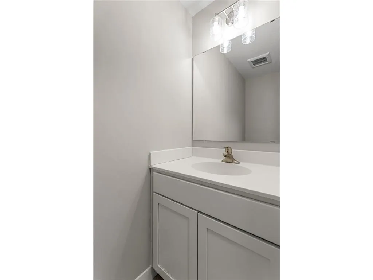
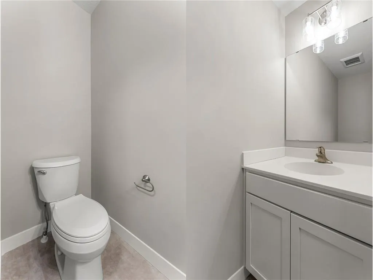
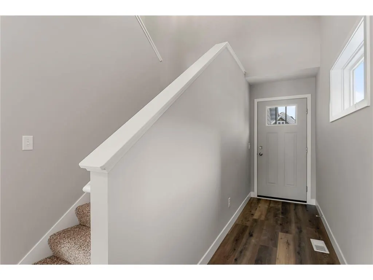
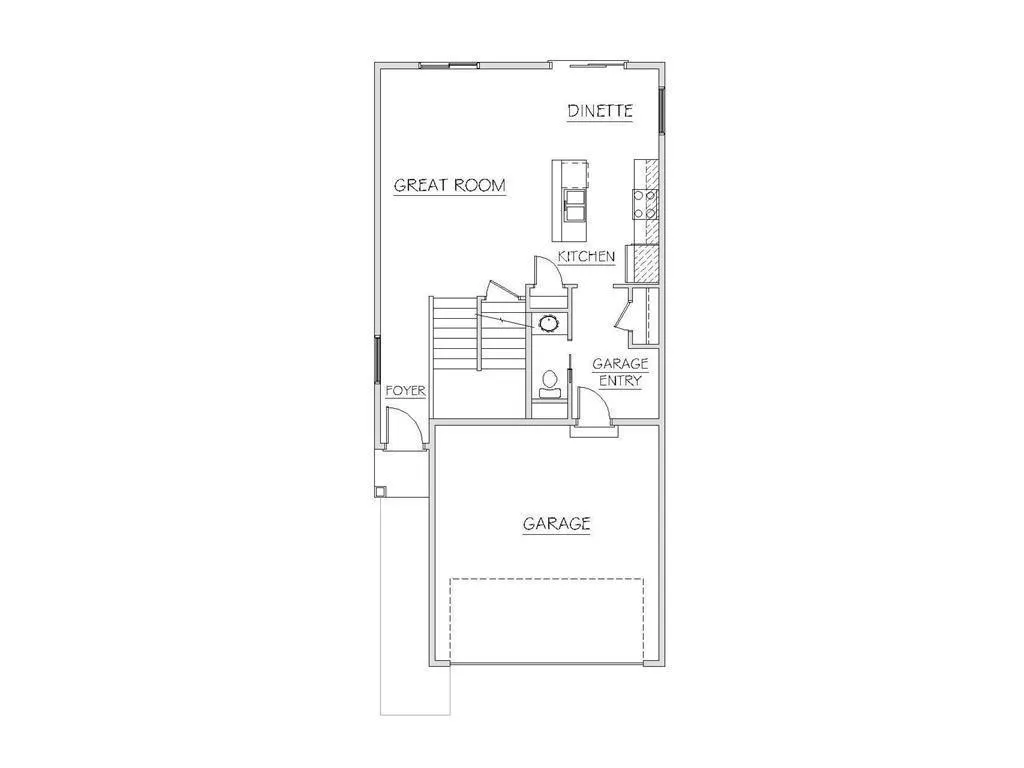
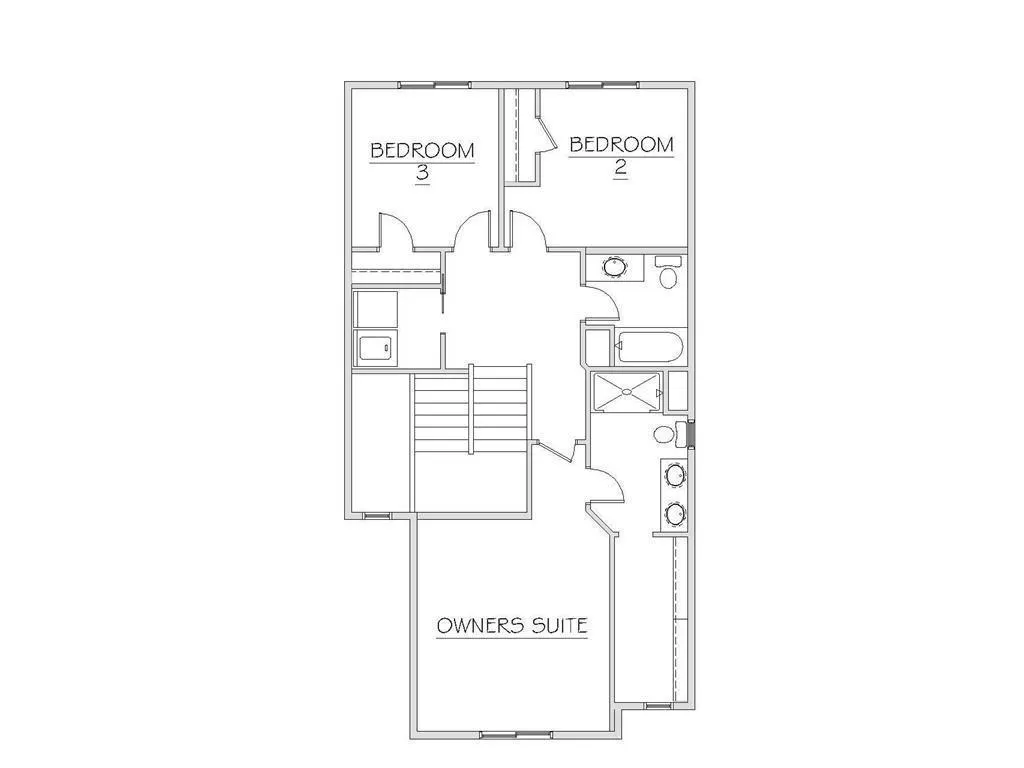
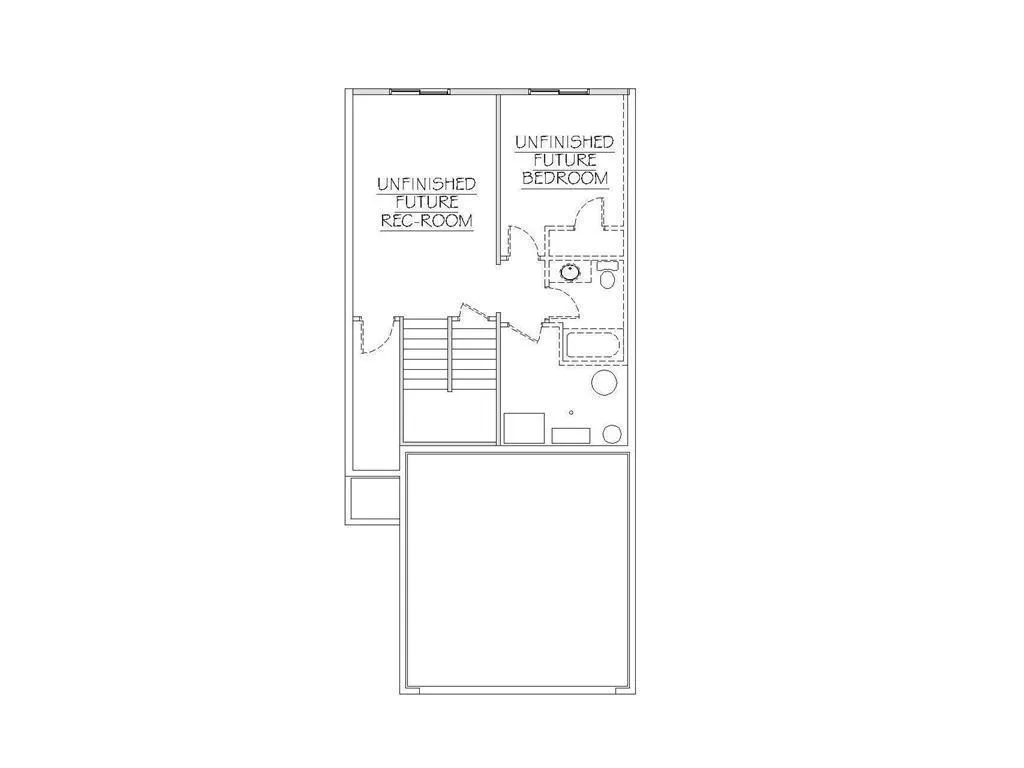
THIS HOME QUALIFIES FOR BUILDER AND PREFERRED LENDER'S 30 YEAR FIXED-RATE BUY DOWN PROMOTION. Welcome to the MacGrove plan from our Executive Series. *Photos from previous model. This exciting new two-story plan includes 3 bedrooms 3 bathrooms and 2 car garage . With an unfinished walk-out lower level you'll have room to expand in the future with an additional bedroom and bathroom . Wonderful, open concept kitchen includes stainless steel appliances, quartz countertops, dining and great room with expansive two-story entryway. Upper level showcases a large primary bedroom with attached bathroom and walk in closet. You'll also find another full bath and convenient laundry room next to the additional 2 bedrooms. If this home doesn't fit your needs, there are still beautiful lots remaining on which to build your dream home. Interior pictures are of a previously built model selections and finishes many vary.
| Price History | |
|---|---|
| 10/1/2025 | Listed $509,387 |
| 2/2/2026 | 1$504,387 |
| 4/10/2026 | 1$499,850 |
| 7/29/2026 | 4$484,150 |
General Features
| Living Area | 1733 |
|---|---|
| Sewer | City Sewer/Connected |
| Heating | Forced Air |
| Cooling | Central Air |
| Roof | Age 8 Years or Less,Architectural Shingle,Pitched |
| Appliances | Air-To-Air Exchanger,Dishwasher,Disposal,Gas Water Heater,Microwave,Range,Refrigerator,Stainless Steel Appliances |
| HOA Fee | 50 |
| Garage Spaces | 2 |
| Association Fee Includes | Other,Professional Mgmt |
| Construction Materials | Frame |
| Year Built | 2025 |
| Electric | 200+ Amp Service |
| Levels | Two |
| Property Subtype | Single Family |
| Tax Year | 2024 |
| Accessibility | None |
| Assoc Fee Paid Per | Monthly |
| County | Dakota |
| New Construction | Yes |
| Property Type | Residential |
| HOA | Yes |
| Contingency | None |
| Subdivision Name | Peltier Reserve |
| Full Baths | 1 |
| Directions | Argenta Trail to Amana Trail go East to Alverno Ave go North to Take a left on 76th Street W. |
| City | Inver Grove Heights |
| Association Name | RowCal |
| High School District | Rosemount-Apple Valley-Eagan |
| Zoning Description | Residential-Single Family |
| Lot Size Units | Acres |
| Property Attached Y/N | No |
| Land Lease Y/N | No |
| Tax Annual Amount | 1168 |
| Additional Parcels Y/N | No |
| Availability Date | 2025-11-06 |
| Builder Name | FIELDSTONE FAMILY HOMES INC |
| Standard Status | Active |
| Lender Owned | No |
| Amenities Unit | Hardwood Floors,Kitchen Center Island,Primary Bedroom Walk-In Closet,Paneled Doors,In-Ground Sprinkler,Washer/Dryer Hookup,Walk-In Closet |
| Community Name | Peltier Reserve |
| PostalCity | Inver Grove Heights |
Interior Features
| Basement | Drain Tiled,Egress Window(s),Full,Concrete,Storage Space,Sump Basket,Sump Pump |
|---|---|
| Basement (Y/N) | Yes |
| Fireplace Y/N | No |
| Above Grade Finished Area | 1733 |
| Half Baths | 1 |
| 3/4 Baths | 1 |
| Laundry Features | Gas Dryer Hookup,Laundry Room,Upper Level,Washer Hookup |
| Total Bedrooms | 3 |
| Total Baths | 3 |
| Bath Desc | 3/4 Primary,Basement,Private Primary,Main Floor 1/2 Bath,Rough In,Upper Level 3/4 Bath |
| Dining Room Description | Kitchen/Dining Room |
| Fuel | Natural Gas |
| Garage Dimensions | 20x20 |
| Garage Door Width | 7 |
| Garage Square Feet | 400 |
Exterior Features
| Parking Features | Attached Garage,Asphalt |
|---|---|
| Lot Features | Sod Included in Price,Tree Coverage - Light,Underground Utilities |
| Water Source | City Water/Connected |
| Lot Size Area | 0.127 |
| Building Area Total | 2464 |
| Lot Dimensions | 33x145x48x133 |
| Waterfront Y/N | No |
| Foundation Area | 730 |
| Road Frontage Type | City Street,Paved Streets,Sidewalks,Street Lights,Storm Sewer |
| Road Responsibility | Public Maintained Road |
Amenities
- Foreclosure
- Views
- Short Sale
- New Construction
- Adult 55+
- Lease To Own
- No HOA Fees
- Furnished
- Primary On Main
- Air Conditioning
- Seller Finance
- Green
- Fixer Upper
- Horse
- Golf
- Fireplace
- Deck
- Garage
- Basement
- Pool
Property vs Single Family Average in 55077
Price
Taxes
Year Built
Visits
In The Neighborhood
New Construction
Inver Grove Heights
$ 669,850
7194 Agate Trail
Inver Grove Heights, MN 55077
- Type
- Single Family
- Size
- 2,883 SqFt
- Rooms
- 4 Beds + 3 Baths
 Fieldstone Real Estate Specialists
Open House
Inver Grove Heights
$ 829,990
7158 Agate Trail
Inver Grove Heights, MN 55077
- Type
- Single Family
- Size
- 3,041 SqFt
- Rooms
- 3 Beds + 3 Baths
Youngfield Homes, Inc
Views
Inver Grove Heights
$ 754,900
7195 Agate Trail
Inver Grove Heights, MN 55077
- Type
- Single Family
- Size
- 2,438 SqFt
- Rooms
- 4 Beds + 2.5 Baths
Keller Williams Realty Integrity
Open House
Inver Grove Heights
$ 840,000
7400 Agate Trail
Inver Grove Heights, MN 55077
- Type
- Single Family
- Size
- 3,894 SqFt
- Rooms
- 4 Beds + 3.5 Baths
Compass
Open House
Inver Grove Heights
$ 984,993
7356 Ambercrest Curve
Inver Grove Heights, MN 55077
- Type
- Single Family
- Size
- 4,292 SqFt
- Rooms
- 5 Beds + 4.5 Baths
Youngfield Homes, Inc
