



Address
173 Denver Avenue Se, Hutchinson, MN
Price
$ 469,000
Property Attributes
- ID#6790461
- TypeSingle Family
- Listing Status Active
- CountyMCLEOD
- CityHutchinson
- AreaSummerset Third Add
- NeighborhoodSummerset Third Add
- Zip55350
- StyleSingle Family
- Year Built2023
- Taxes$ 5026
- Price$ 469,000
- Bedrooms3
- Full Bathrooms2
- Half Bathrooms0
- Sqr Footage1720
- Lot Size0.23 Acres
Data Source:
Northstar MLS (NSTAR)
Property Description
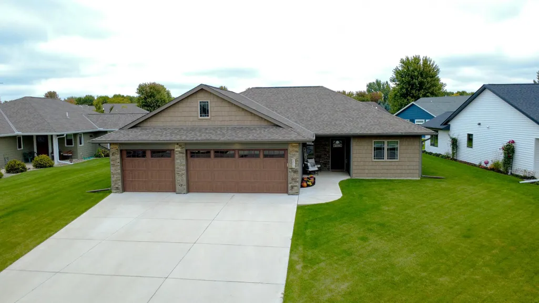
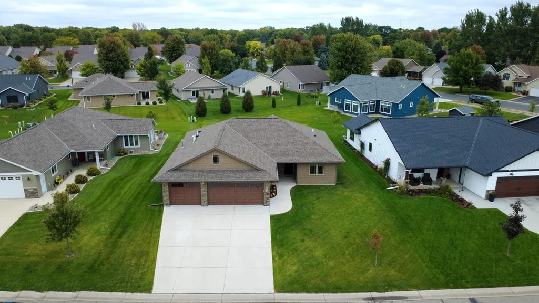
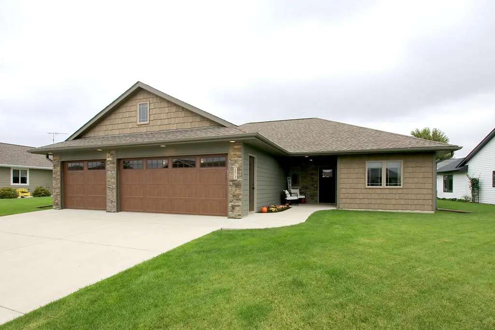
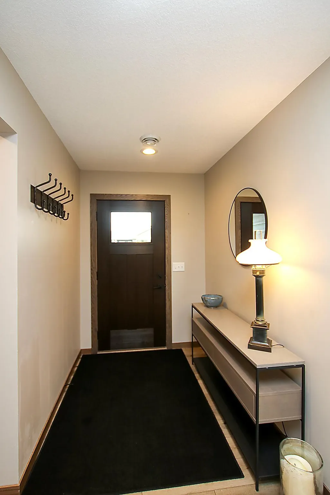
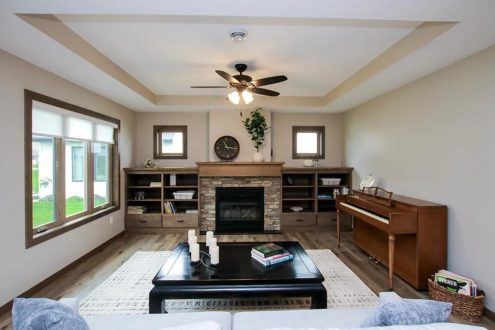
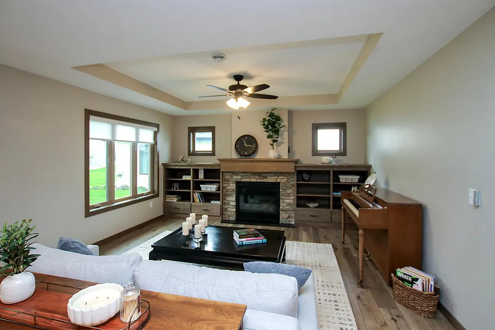
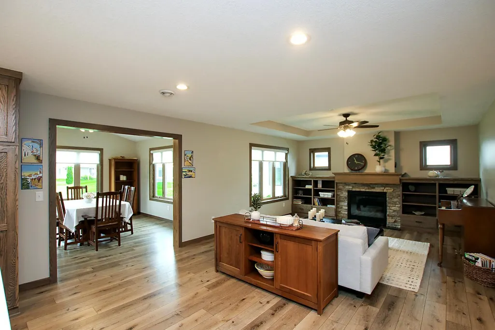
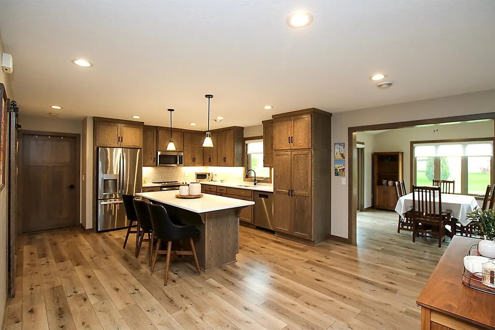
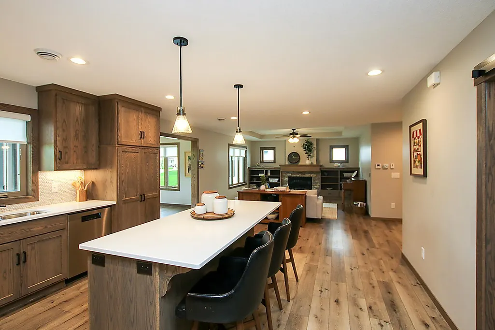
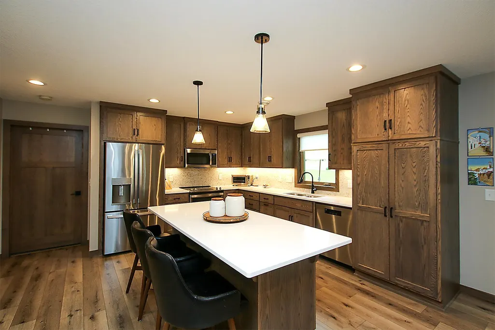
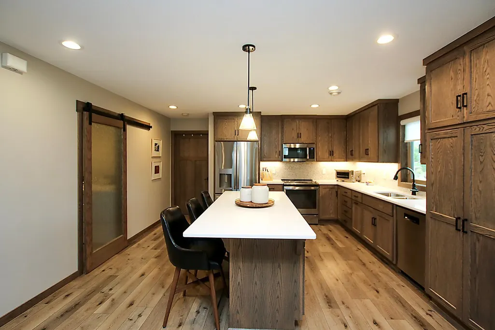
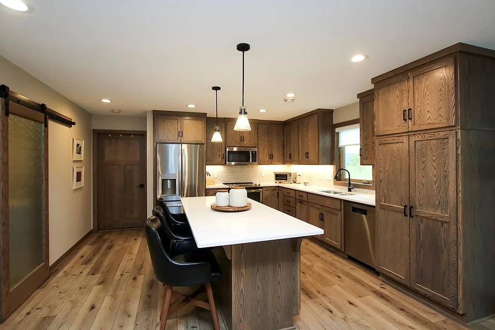
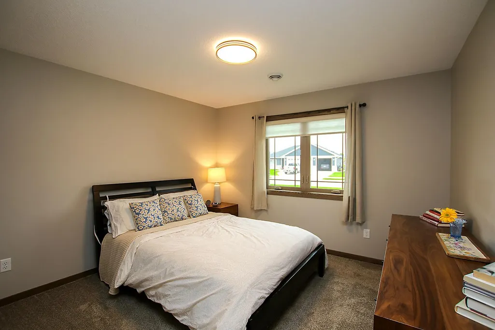
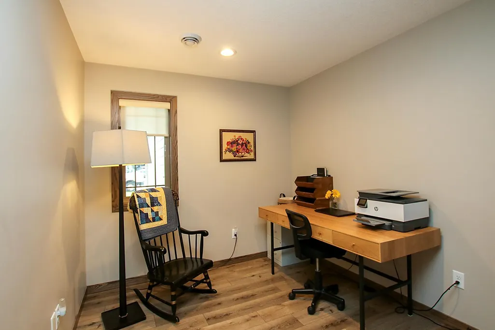
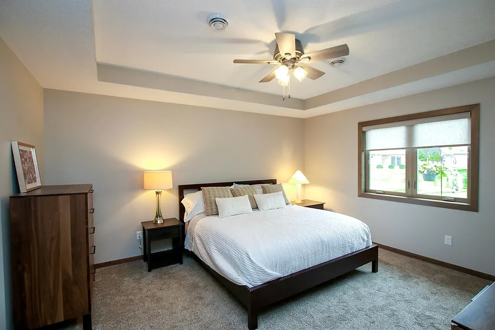
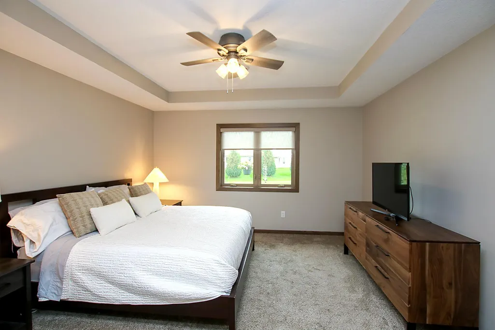
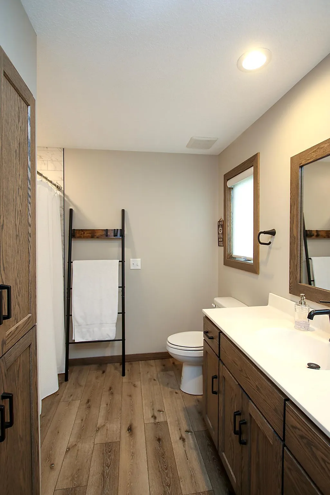
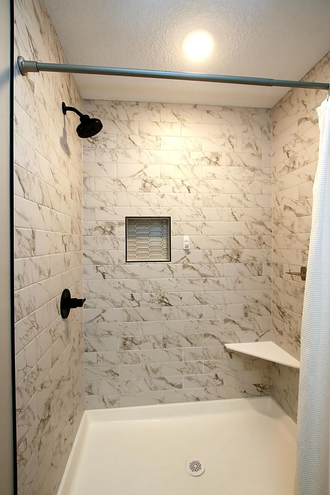
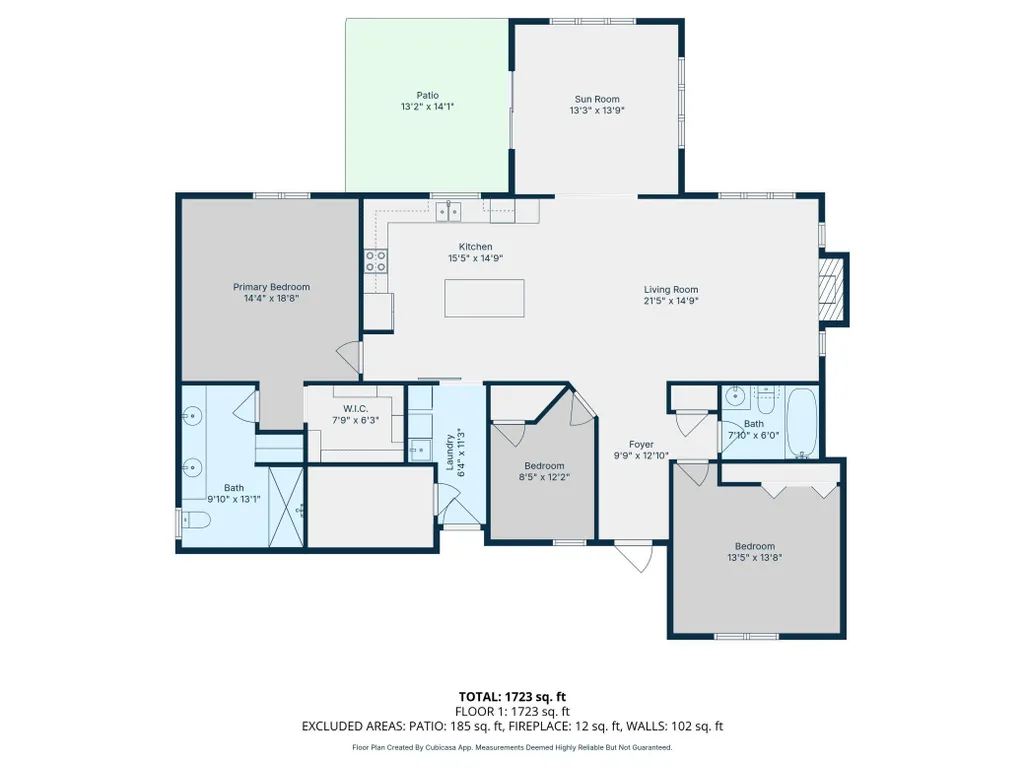
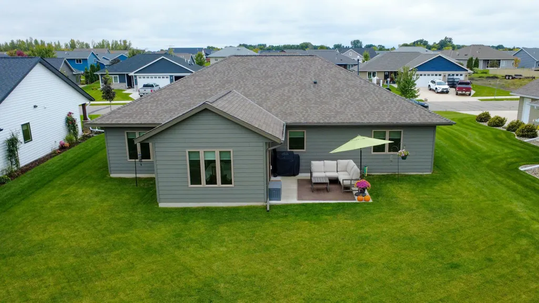
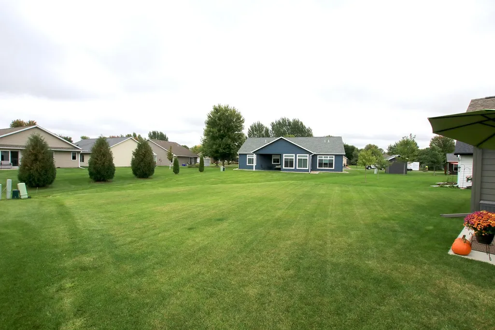
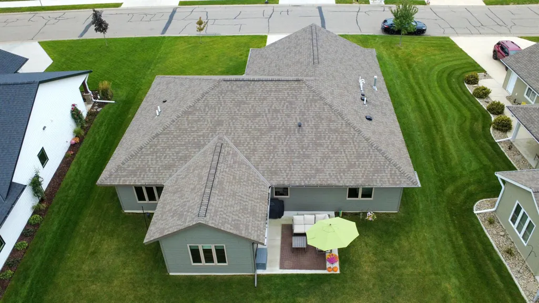
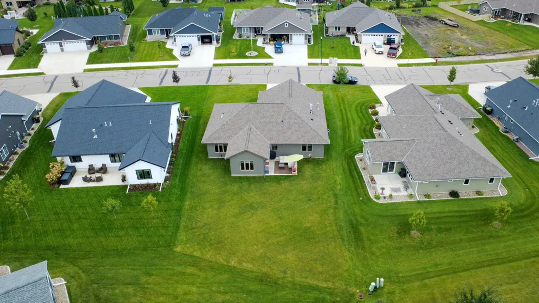
Beautifully Crafted Patio Home in Southeast Hutchinson! This one-owner patio home offers high-end finishes, thoughtful design, and easy living in a desirable Southeast Hutchinson location. Custom window coverings were installed in September 2026, adding the perfect finishing touch. The open floor plan showcases a beautiful custom kitchen with warm, custom-built oak cabinetry and gorgeous quartz countertops. The inviting sunroom provides a peaceful spot to relax with a book or enjoy your morning coffee. In-floor heat beneath the luxury vinyl tile flooring keeps the home warm and comfortable, while the timeless flooring beautifully complements the rich wood trim throughout. The spacious primary suite features a trey ceiling and soothing tones, creating a relaxing retreat at the end of the day. The private en-suite includes a tiled walk-in shower. The heated and insulated 3-stall garage features a floor drain and convenient storage space above, offering plenty of room for vehicles, hobbies, and more. At just three years old with numerous upgrades already completed, this home is truly move-in ready. A beautiful home offering quality finishes, comfortable living spaces, and exceptional attention to detail throughout.
| Price History | |
|---|---|
| 9/16/2026 | Listed $469,000 |
General Features
| Living Area | 1720 |
|---|---|
| Sewer | City Sewer/Connected |
| Heating | Forced Air,In-Floor Heating |
| Cooling | Central Air |
| Roof | Age 8 Years or Less |
| Appliances | Air-To-Air Exchanger,Dishwasher,Dryer,Range,Refrigerator,Stainless Steel Appliances,Washer |
| Garage Spaces | 3 |
| Pool Features | None |
| Year Built | 2023 |
| Electric | Circuit Breakers,200+ Amp Service |
| Levels | One |
| Property Subtype | Single Family |
| Tax Year | 2026 |
| Accessibility | Doors 36 +,No Stairs External,No Stairs Internal |
| County | McLeod |
| New Construction | No |
| Property Type | Residential |
| HOA | No |
| Contingency | None |
| Subdivision Name | Summerset Third Add |
| Full Baths | 1 |
| Directions | Hwy 15 South,East onto Denver Ave SE. |
| City | Hutchinson |
| High School District | Hutchinson |
| Zoning Description | Residential-Single Family |
| Lot Size Units | Acres |
| Property Attached Y/N | No |
| Land Lease Y/N | No |
| Tax Annual Amount | 5026 |
| Additional Parcels Y/N | No |
| Standard Status | Active |
| Lender Owned | No |
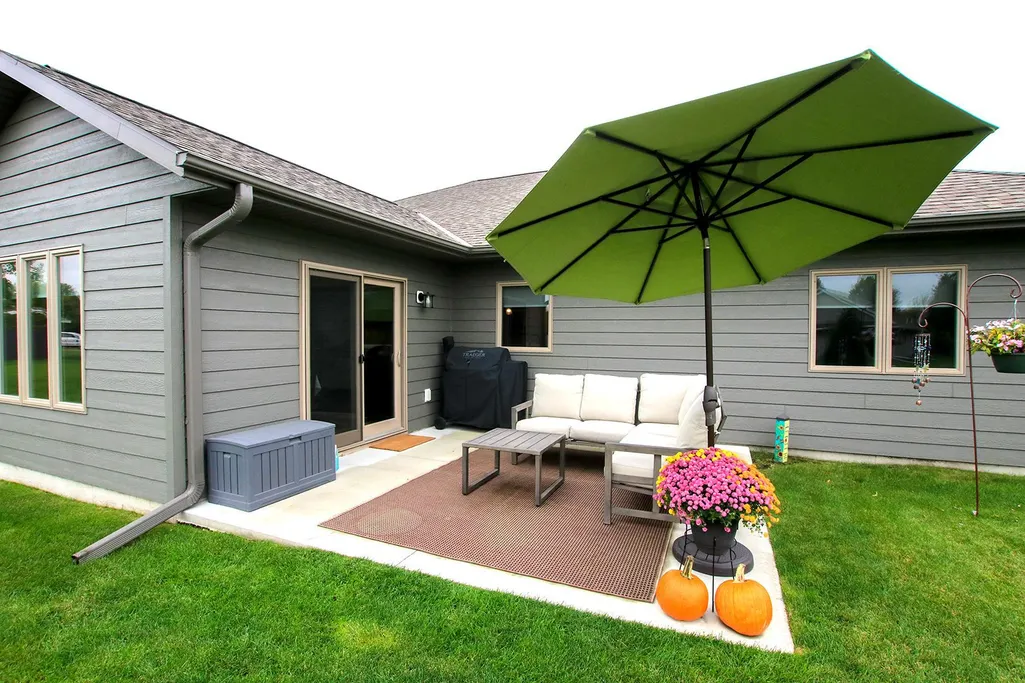
| Amenities Unit | Ceiling Fan(s),Kitchen Center Island,Kitchen Window,Primary Bedroom Walk-In Closet,Natural Woodwork,Patio,Sun Room,Vaulted Ceiling(s) |
| PostalCity | Hutchinson |
Interior Features
| Basement | None |
|---|---|
| Total Fireplaces | 1 |
| Fireplace Features | Gas |
| Basement (Y/N) | No |
| Fireplace Y/N | Yes |
| Above Grade Finished Area | 1720 |
| 3/4 Baths | 1 |
| Laundry Features | Main Level,Sink |
| Total Bedrooms | 3 |
| Total Baths | 2 |
| Bath Desc | 3/4 Primary,Main Floor Full Bath |
| Dining Room Description | Breakfast Bar,Informal Dining Room |
| Foundation Dimensions | 52x36 |
| Fuel | Natural Gas |
| Garage Dimensions | 30x24 |
| Garage Square Feet | 756 |
Exterior Features
| Fencing | None |
|---|---|
| Parking Features | Attached Garage,Concrete,Finished Garage,Heated Garage,Insulated Garage |
| Water Source | City Water/Connected |
| Lot Size Area | 0.23 |
| Building Area Total | 1720 |
| Lot Dimensions | 74x138 |
| Waterfront Y/N | No |
| Foundation Area | 1720 |
| Road Frontage Type | City Street |
Amenities
- Foreclosure
- Views
- Short Sale
- New Construction
- Adult 55+
- Lease To Own
- No HOA Fees
- Furnished
- Primary On Main
- Air Conditioning
- Seller Finance
- Green
- Fixer Upper
- Horse
- Golf
- Fireplace
- Deck
- Garage
- Basement
- Pool
Property vs Single Family Average in 55350
Price
Taxes
Year Built
 The data relating to real estate for sale on this web site comes in part from the Broker Reciprocity Program of the Regional Multiple Listing Service of Minnesota, Inc. Real estate listings held by brokerage firms other than Premier Real Estate Services are marked with the Broker Reciprocity logo or the Broker Reciprocity thumbnail logo (little black
house) and detailed information about them includes the name of the listing brokers.
The data relating to real estate for sale on this web site comes in part from the Broker Reciprocity Program of the Regional Multiple Listing Service of Minnesota, Inc. Real estate listings held by brokerage firms other than Premier Real Estate Services are marked with the Broker Reciprocity logo or the Broker Reciprocity thumbnail logo (little black
house) and detailed information about them includes the name of the listing brokers.
