
Waterfront - New Construction
Address
6412 Conroy Street Ne, Prior Lake, MN
Price
$ 2,793,000
Property Attributes
- ID#6785376
- TypeSingle Family
- Listing Status Active
- CountySCOTT
- CityPrior Lake
- AreaConroys Bay
- NeighborhoodConroys Bay
- Zip55372
- StyleSingle Family
- Year Built2027
- Price$ 2,793,000
- Bedrooms4
- Full Bathrooms3
- Half Bathrooms1
- Sqr Footage3496
- Lot Size0.15955 Acres
Data Source:
Northstar MLS (NSTAR)
Property Description
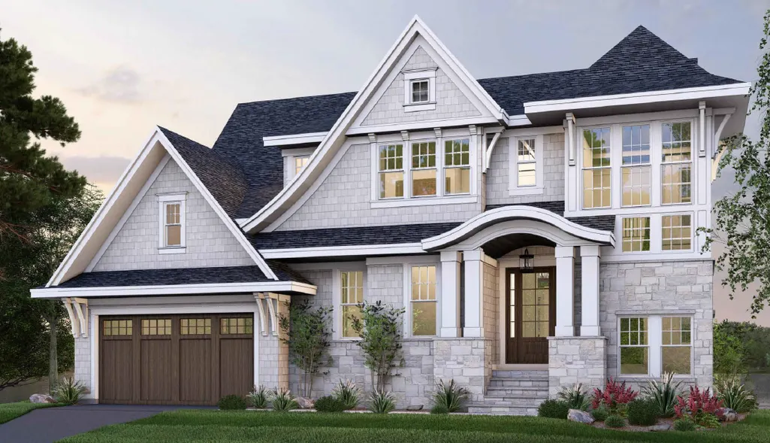
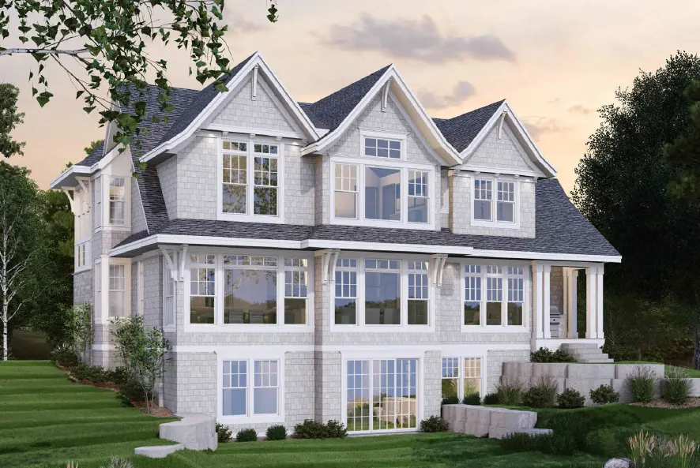
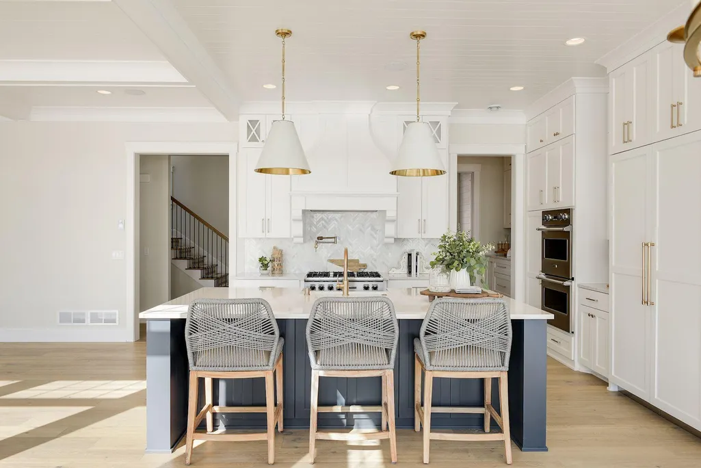
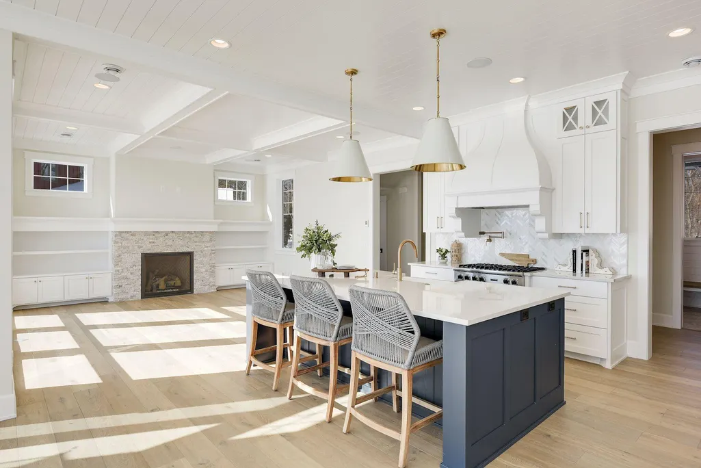
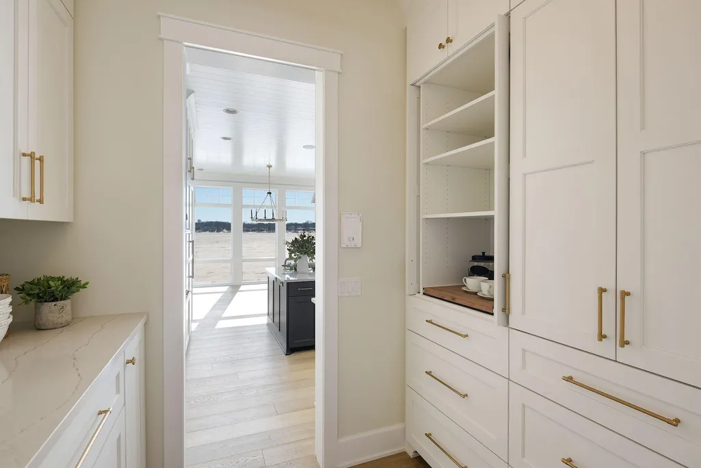
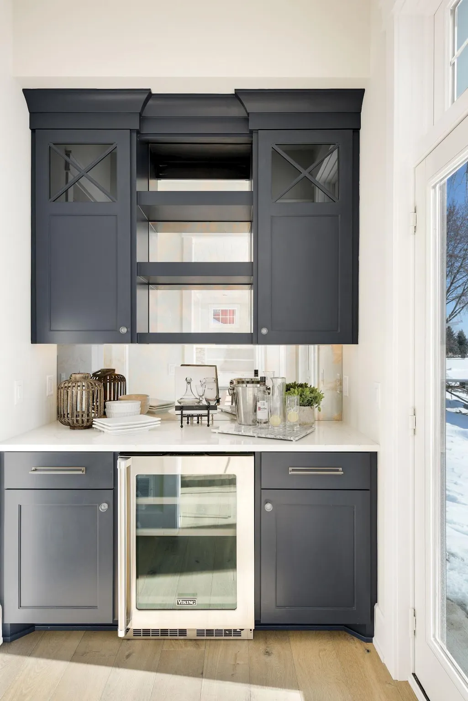
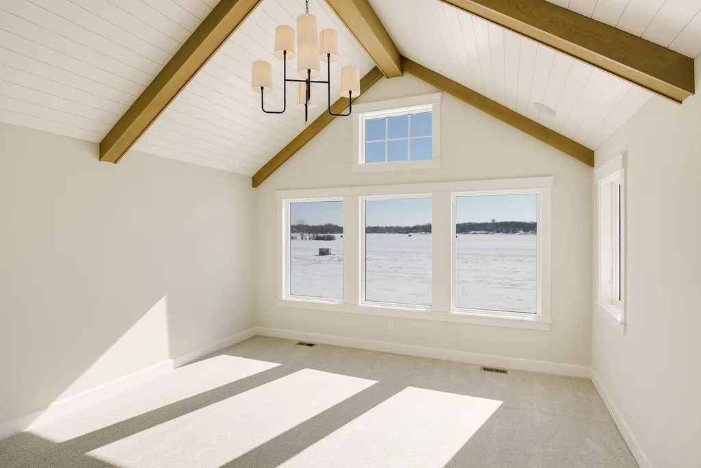
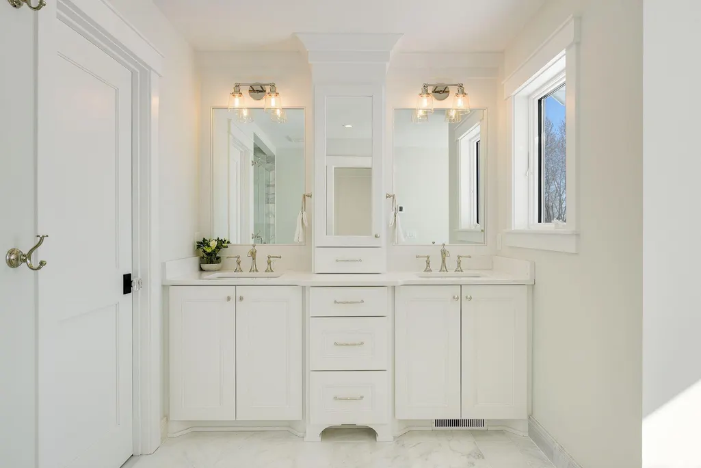
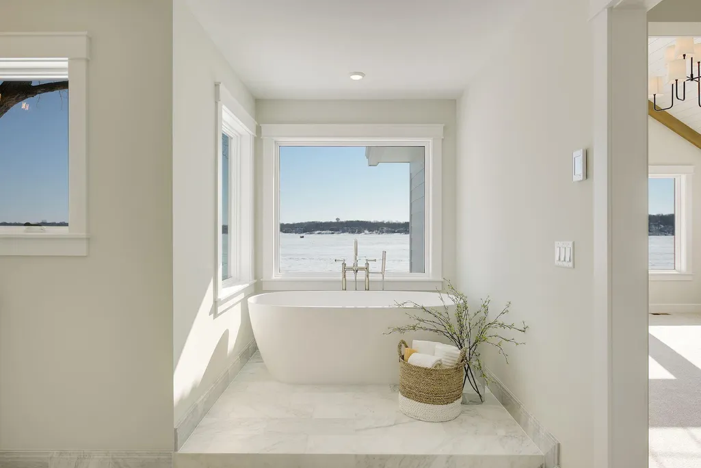
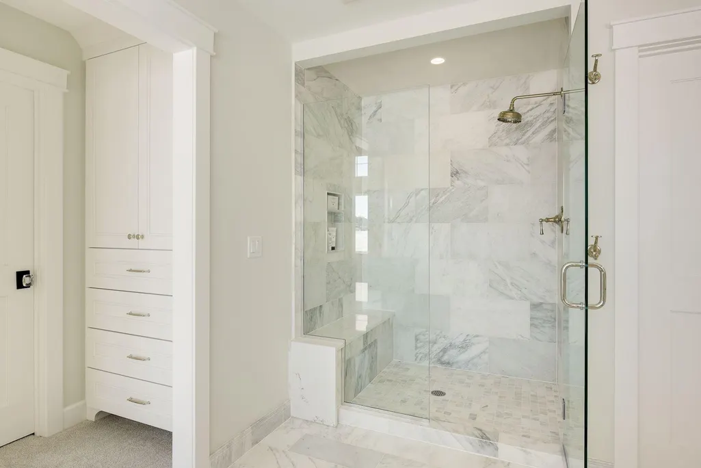
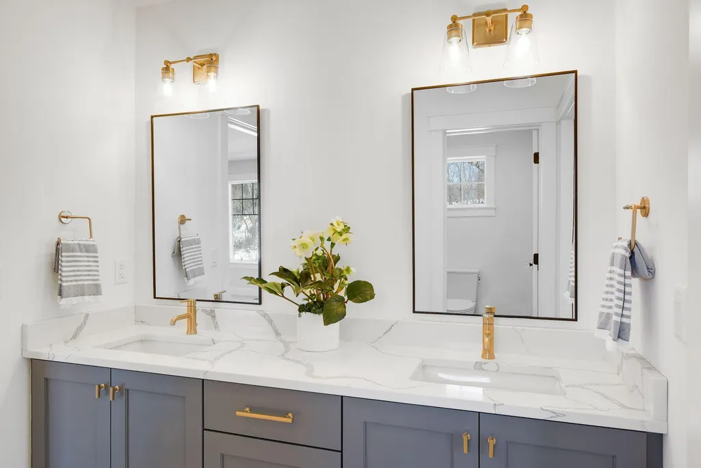
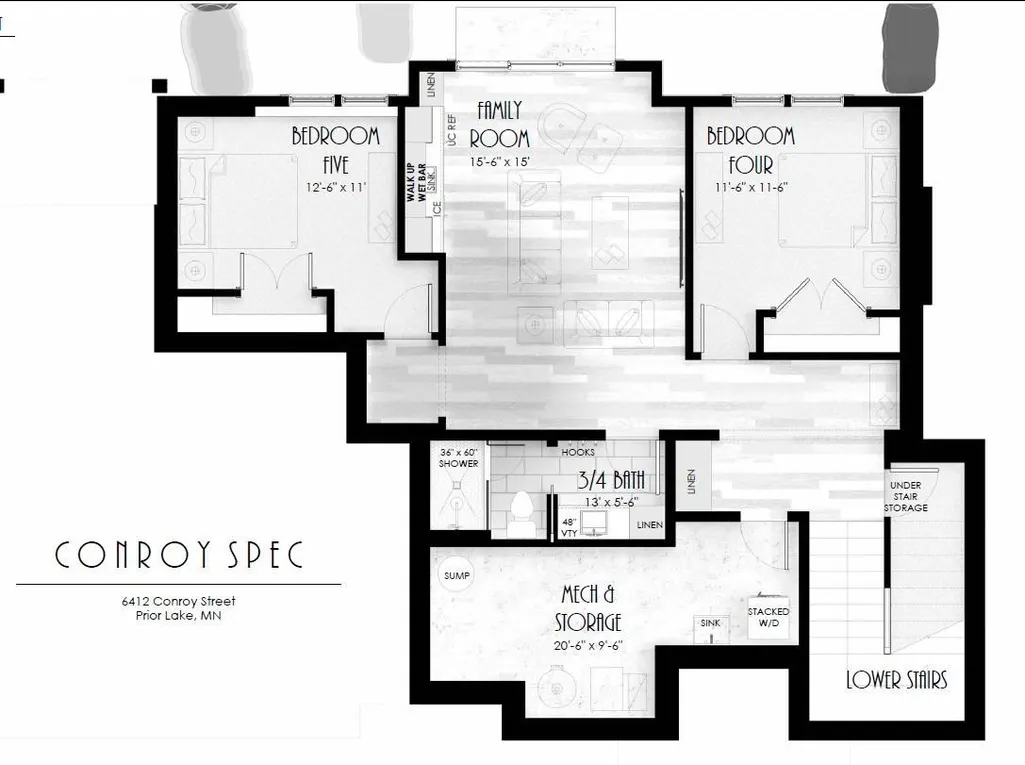
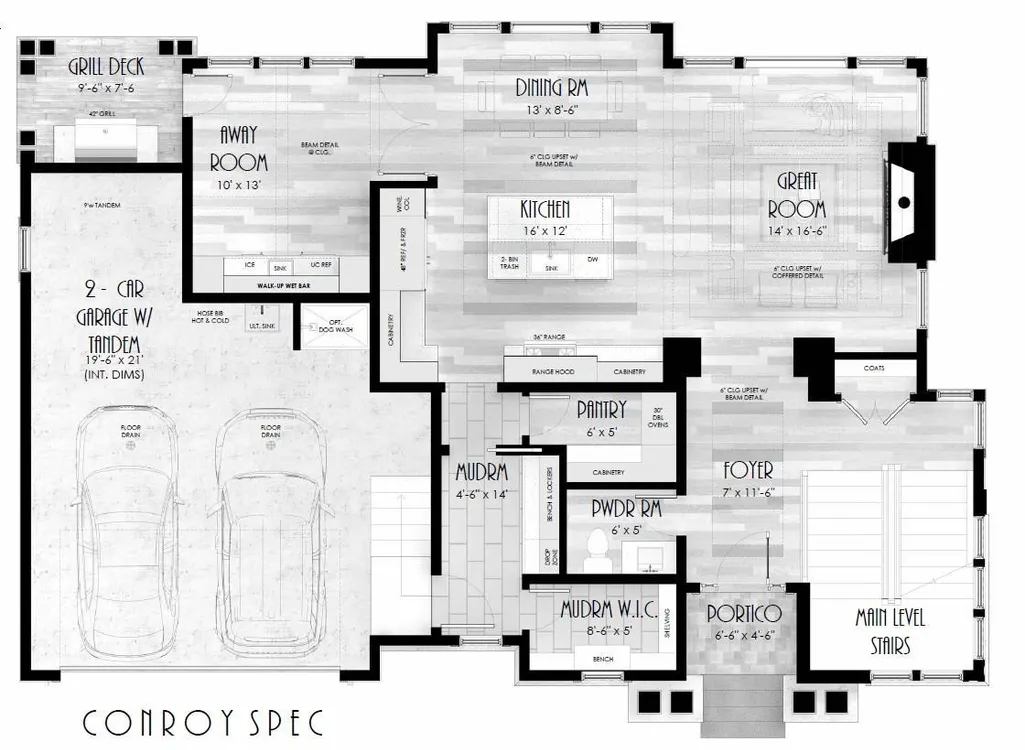
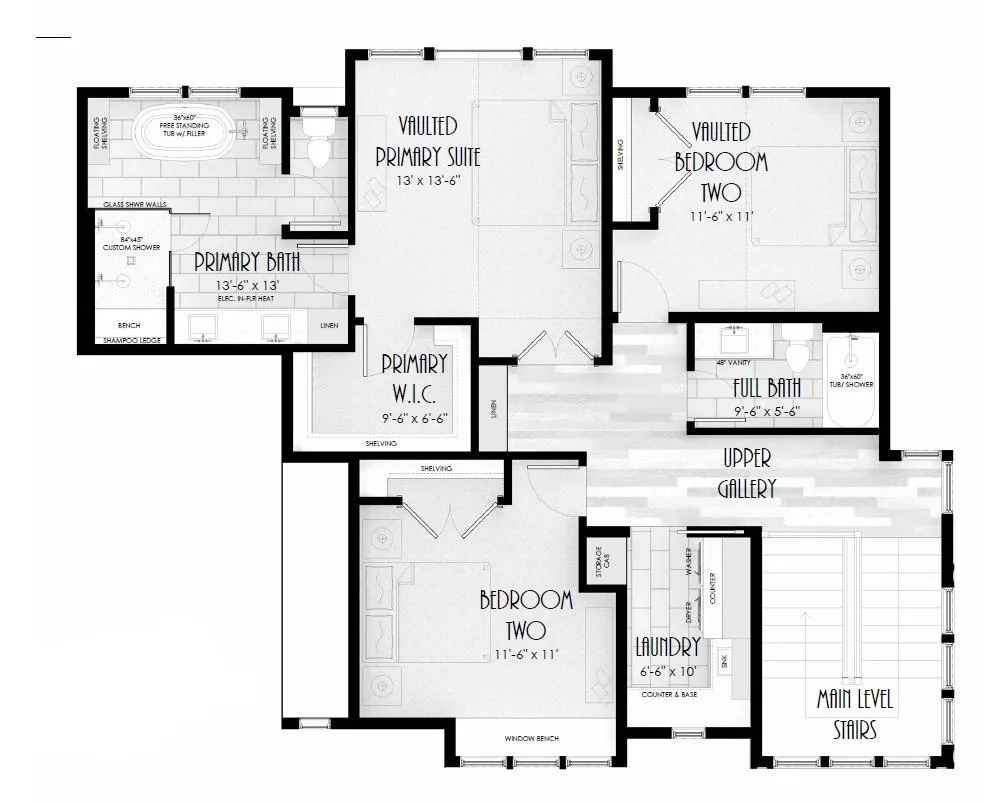
Welcome to lakeside living on beautiful Lower Prior Lake! This 4 bedroom, 4-bath two-story home offers 60 feet of private shoreline tucked into a quiet, picturesque bay. Designed for both comfort and entertaining, the open main level features sweeping water views, a spacious kitchen complete with walk in pantry. The "away room" features a walk up bar that leads to your grill deck complete with seamless flow to dining and living areas. Upstairs, you’ll find generously sized bedrooms, including a serene primary suite vaulted ceilings and a primary bath with a soaking tub with incredible views, walk in shower and dual vanity. The walkout lower level offers an additional bedroom and a large gathering space, perfect for hosting family and friends. The oversized garage offers 2 dedicated parking spaces and the tandem area is ideal for storage. Step outside to enjoy evenings on the lake and walk steps to the water for boating, fishing, or simply relaxing at the shoreline. With its sought-after location and well-appointed layout, this property captures the very best of lake living on Prior Lake.
| Price History | |
|---|---|
| 9/9/2025 | Listed $2,593,000 |
General Features
| Living Area | 3496 |
|---|---|
| Sewer | City Sewer/Connected |
| Heating | Forced Air |
| Cooling | Central Air |
| Appliances | Air-To-Air Exchanger,Cooktop,Dishwasher,Disposal,Electronic Air Filter,Exhaust Fan,Humidifier,Gas Water Heater,Range,Refrigerator |
| Garage Spaces | 2 |
| Construction Materials | Concrete,Frame |
| Year Built | 2027 |
| Electric | Circuit Breakers |
| View | Bay,Lake |
| Levels | Two |
| Property Subtype | Single Family |
| Tax Year | 2025 |
| Waterfront Features | Lake Front,Lake View |
| Accessibility | None |
| County | Scott |
| New Construction | Yes |
| Property Type | Residential |
| HOA | No |
| Contingency | None |
| Subdivision Name | Conroys Bay |
| Full Baths | 2 |
| Directions | Hwy 13 to County 42,west to Conroy Street NE,left to home on left. |
| City | Prior Lake |
| High School District | Prior Lake-Savage Area Schools |
| Zoning Description | Residential-Single Family |
| Lot Size Units | Square Feet |
| Property Attached Y/N | No |
| Land Lease Y/N | No |
| Additional Parcels Y/N | No |
| Builder Name | COPPER CREEK BUILDERS LLC |
| Standard Status | Active |
| Lender Owned | No |
| Amenities Unit | Deck,Hardwood Floors,Intercom System,Kitchen Center Island,Kitchen Window,Patio,Washer/Dryer Hookup,Walk-In Closet |
| PostalCity | Prior Lake |
Interior Features
| Basement | Finished,Full,Concrete,Storage Space,Sump Basket,Sump Pump,Walkout |
|---|---|
| Total Fireplaces | 1 |
| Fireplace Features | Gas |
| Basement (Y/N) | Yes |
| Fireplace Y/N | Yes |
| Above Grade Finished Area | 2425 |
| Half Baths | 1 |
| 3/4 Baths | 1 |
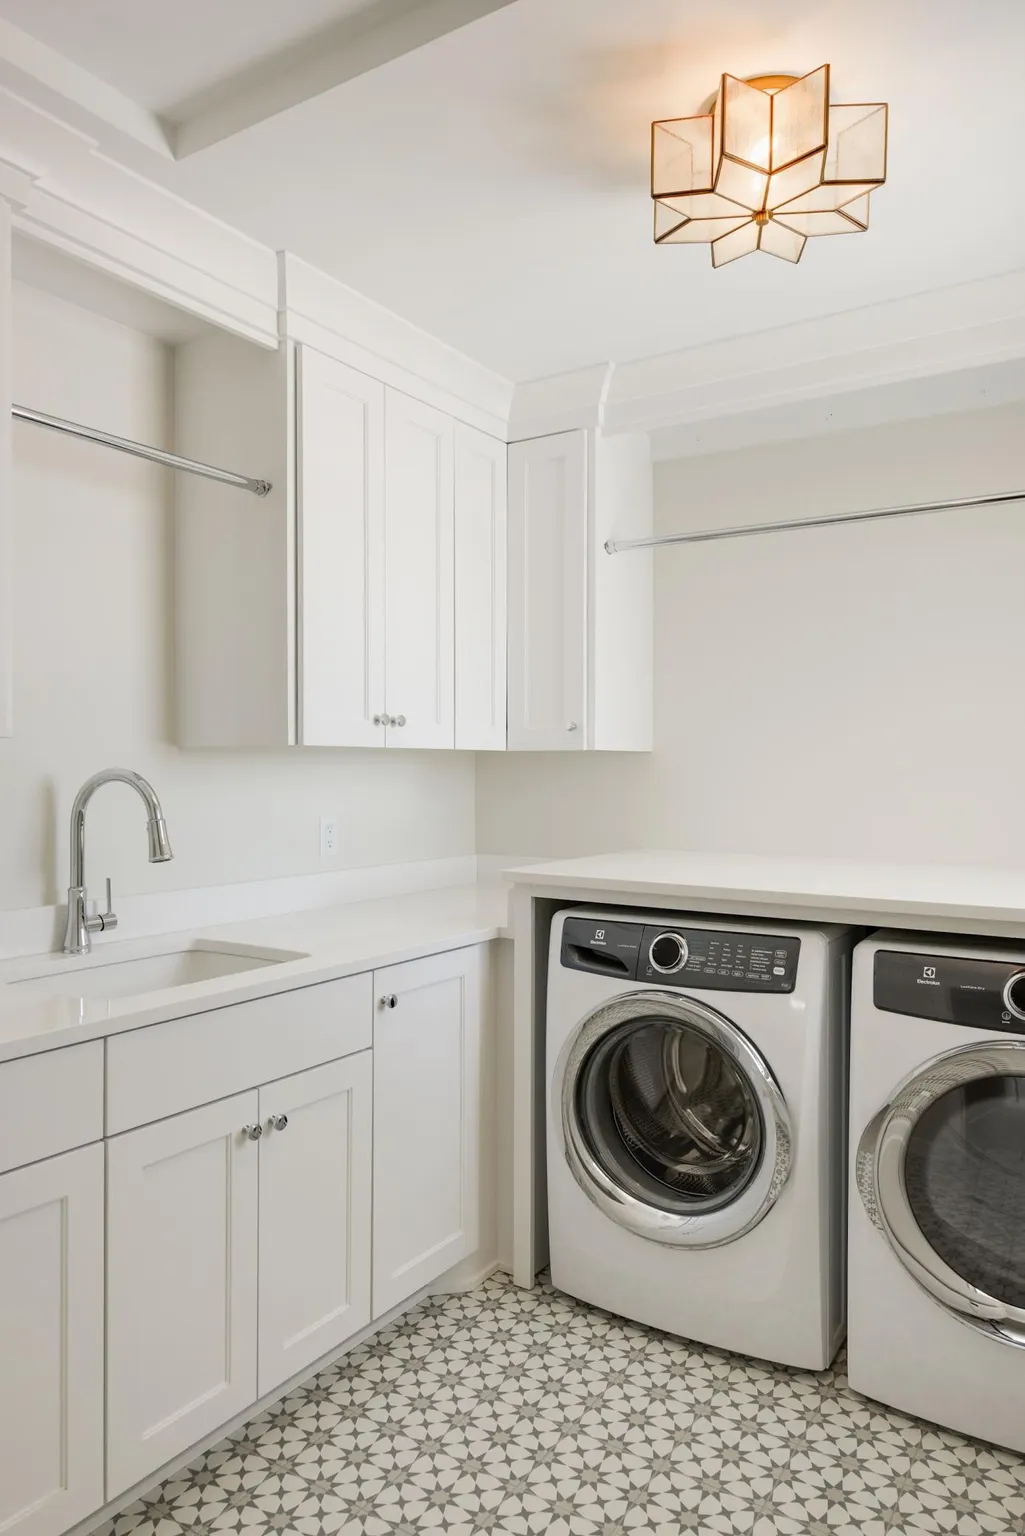
| Laundry Features | Electric Dryer Hookup,Gas Dryer Hookup,Laundry Room,Upper Level |
| Total Bedrooms | 4 |
| Below Grade Finished Area | 1071 |
| Total Baths | 4 |
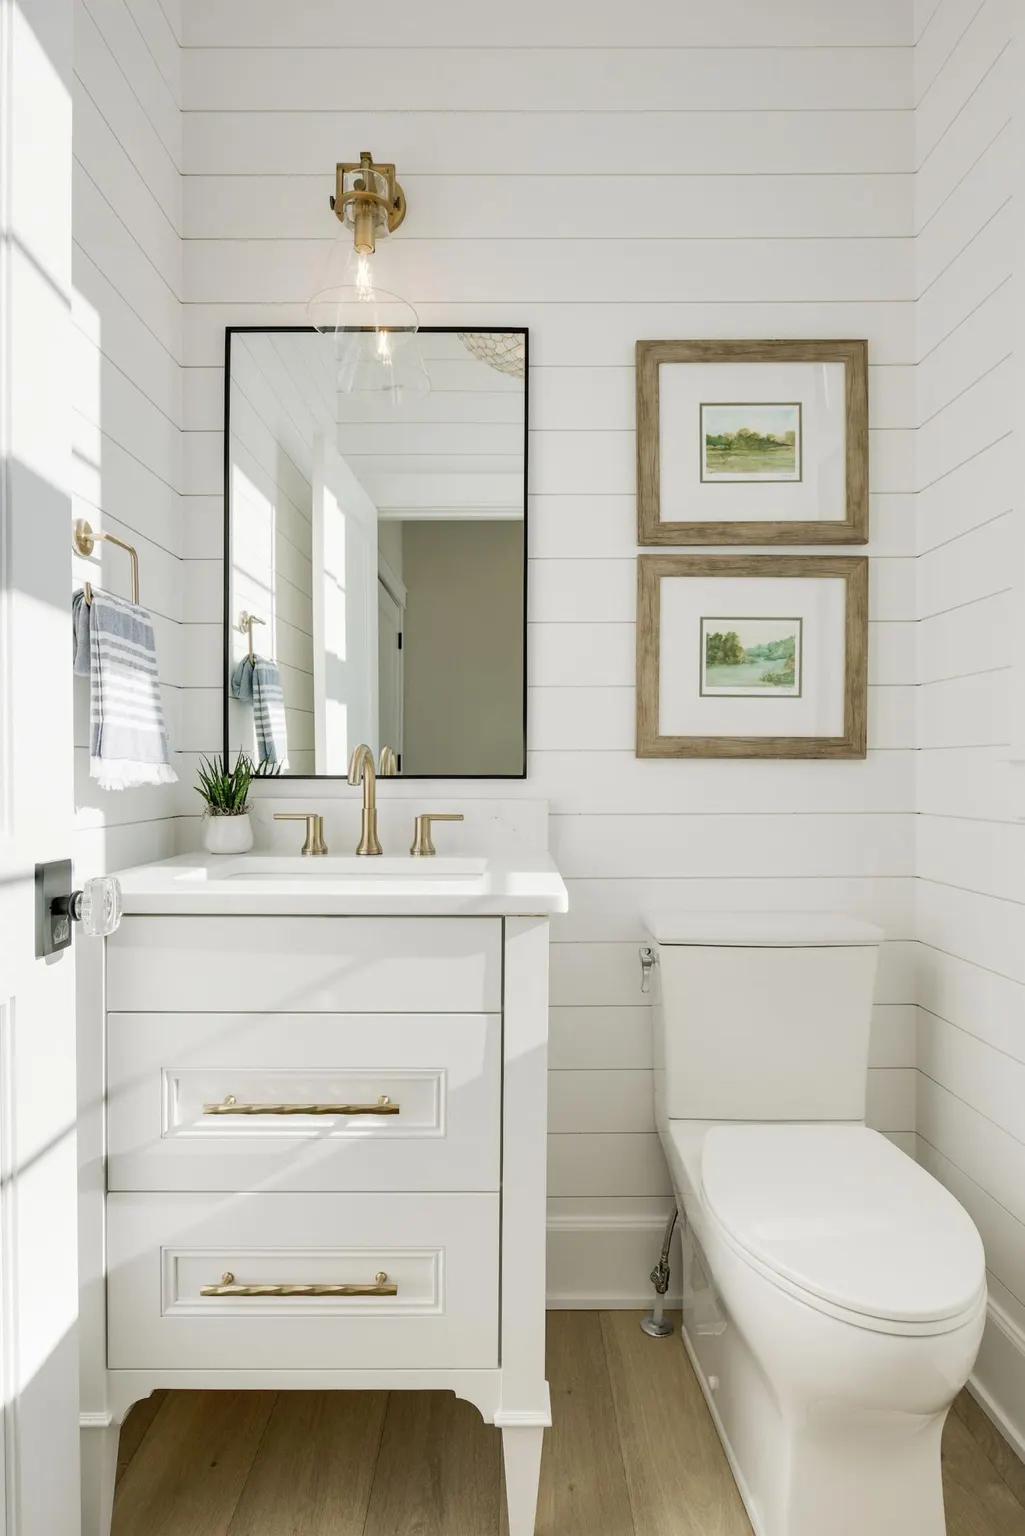
| Bath Desc | 3/4 Basement,Main Floor 1/2 Bath,Upper Level 3/4 Bath |
| Dining Room Description | Kitchen/Dining Room |
| Fuel | Natural Gas |
| Garage Dimensions | 24x24 |
| Garage Door Width | 7 |
| Garage Square Feet | 555 |
| Waterfront Feet | 60 |
Exterior Features
| Parking Features | Attached Garage |
|---|---|
| Lot Features | Accessible Shoreline |
| Water Source | City Water/Connected |
| Lot Size Area | 6950 |
| Building Area Total | 3694 |
| Waterfront Y/N | Yes |
| Foundation Area | 1269 |
| Road Frontage Type | City Street |
Amenities
- Foreclosure
- Views
- Short Sale
- New Construction
- Adult 55+
- Lease To Own
- No HOA Fees
- Furnished
- Primary On Main
- Air Conditioning
- Seller Finance
- Green
- Fixer Upper
- Horse
- Golf
- Fireplace
- Deck
- Garage
- Basement
- Pool
Property vs Single Family Average in 55372
Price
Year Built
Visits
 The data relating to real estate for sale on this web site comes in part from the Broker Reciprocity Program of the Regional Multiple Listing Service of Minnesota, Inc. Real estate listings held by brokerage firms other than Premier Real Estate Services are marked with the Broker Reciprocity logo or the Broker Reciprocity thumbnail logo (little black
house) and detailed information about them includes the name of the listing brokers.
The data relating to real estate for sale on this web site comes in part from the Broker Reciprocity Program of the Regional Multiple Listing Service of Minnesota, Inc. Real estate listings held by brokerage firms other than Premier Real Estate Services are marked with the Broker Reciprocity logo or the Broker Reciprocity thumbnail logo (little black
house) and detailed information about them includes the name of the listing brokers.
